
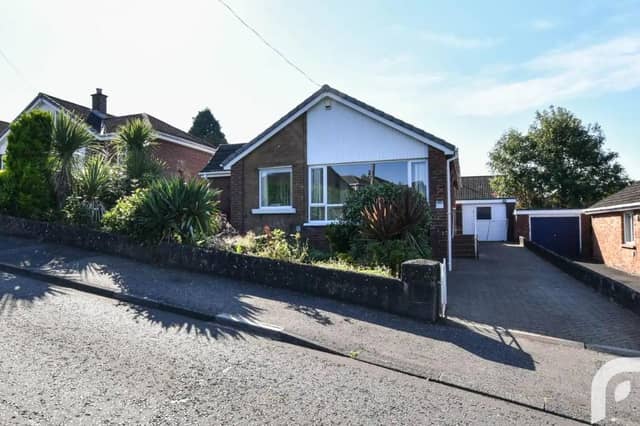

Internally the property comprises of a hallway through to living/dining room, kitchen with separate utility room, storage cupboard, a modern family bathroom, and three well-proportioned bedrooms.
Externally, to the front of the property is a well-maintained front lawn with foliage and a driveway for parking multiple vehicles. To the rear is a generous enclosed garden finished in lawn, with access to a detached garage which is currently used as a bar and can be left in that format.
Further benefits include uPVC windows with double glazing and gas fired central heating.
Located just off the main Carnmoney Road, there are an abundance of shops and amenities within walking distance of the property, as well as great bus links and schools located nearby.
It is on the market for offers in the region of £220,000 with Forsythe Residential.
For more information, click here.
5. Kimberley Road
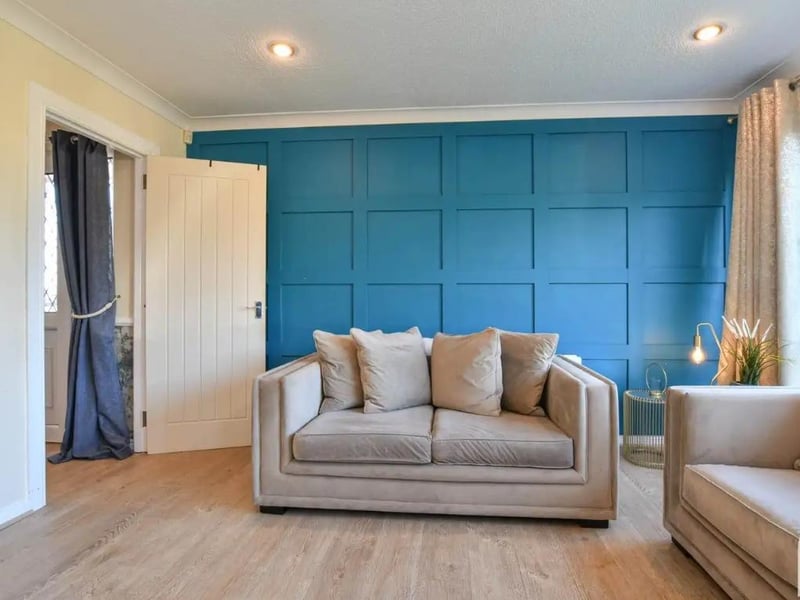
Feature panelled wall in living room. Photo: Forsythe Residential
6. Kimberley Road
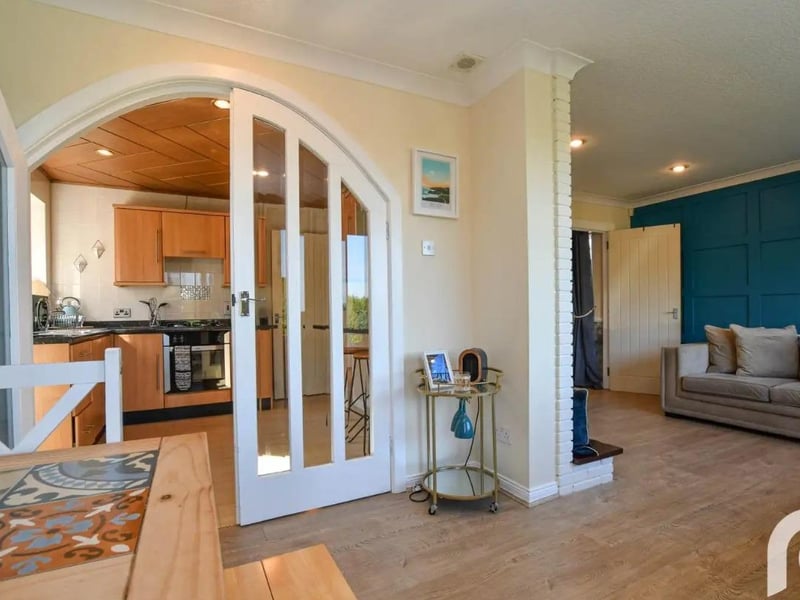
View from dining area with double doors into kitchen. Photo: Forsythe Residential
7. Kimberley Road
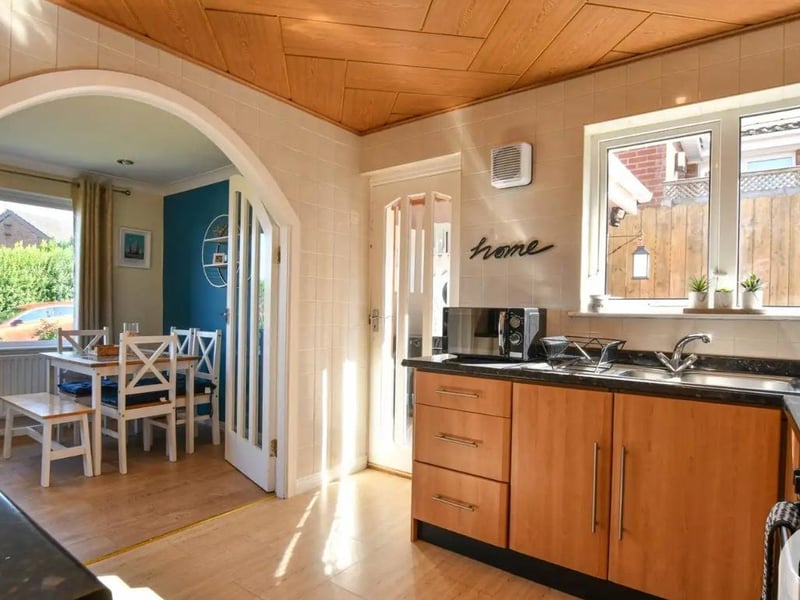
View from kitchen. Photo: Forsythe Residential
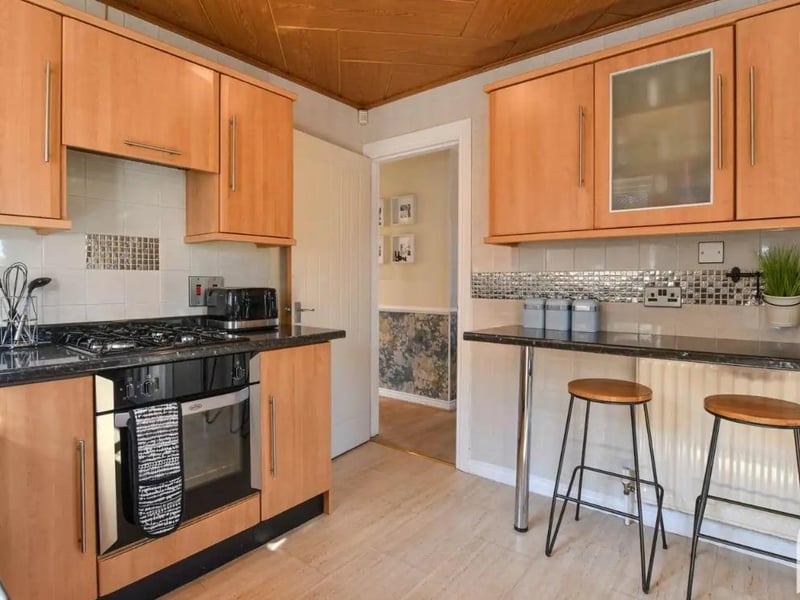
8. Kimberley Road
Modern fitted kitchen with range of high and low-level wooden units, contrasting worktops, stainless steel sink with mixer tap, integrated oven and gas hob with overhead extractor fan. Photo: Forsythe Residential