
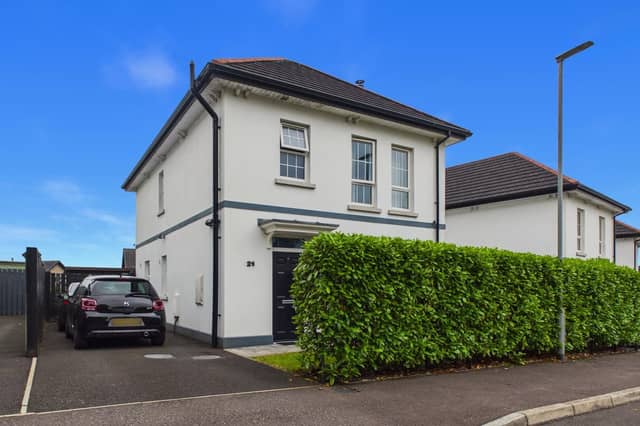

A bright and welcoming entrance hallway leads through to a modern open-plan kitchen and lounge area, with patio doors opening directly onto the rear garden.
The accommodation also includes a ground-floor WC while upstairs, there are three well-proportioned bedrooms, including a spacious master bedroom with en-suite shower room.
The property benefits from private off-street parking to the side, with a mature hedge to the front.
To the rear is a fully enclosed garden, thoughtfully arranged with a mixture of lawn, paved areas and brick detailing.
A particular highlight is the beautiful garden room and separate enclosed seating area.
This lovely home is on the market for offers over £305,000 with Burns & Co.
For more information, click here.
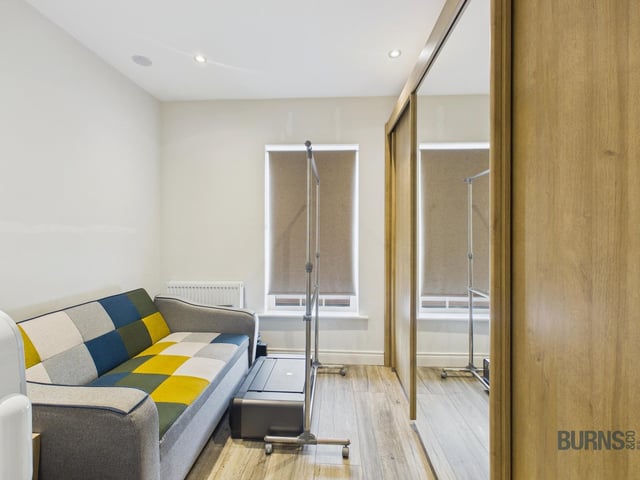
9. Farm Lodge Lane
Third bedroom. Photo: Burns & Co
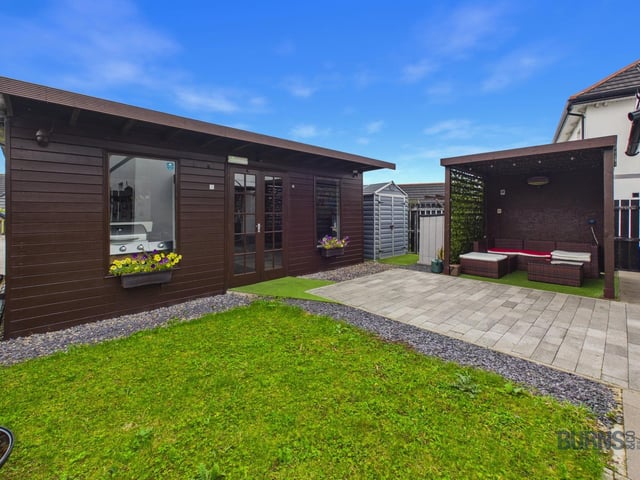
10. Farm Lodge Lane
Garden room. Photo: Burns & Co
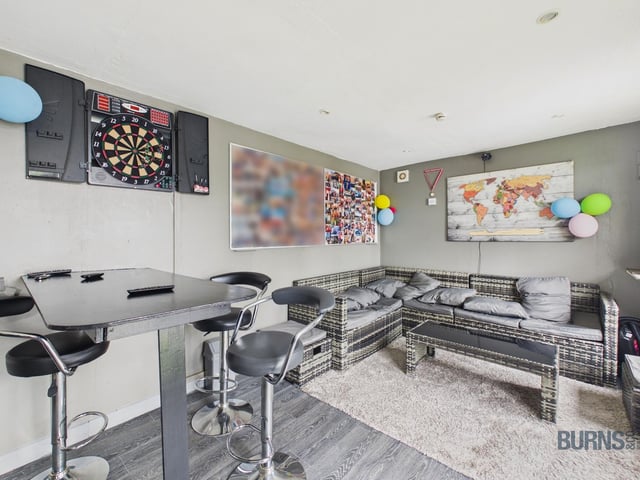
11. Farm Lodge Lane
Garden room interior. Photo: Burns & Co