
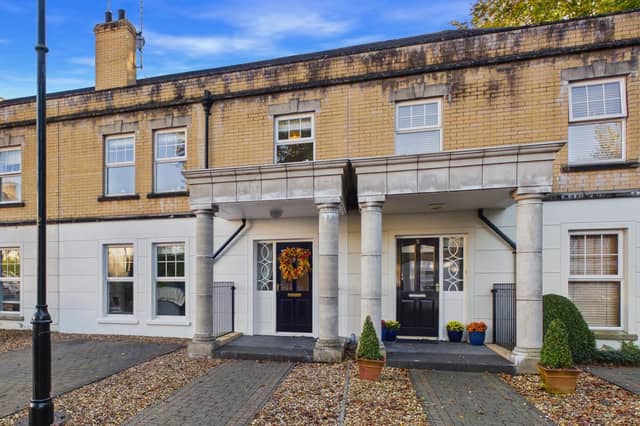

The interior accommodation includes a bright and spacious entrance hallway, beautifully finished with elegant floor tiling and attractive wall panelling.
There’s also a large, modern kitchen, with patio doors providing direct access to the rear garden.
The impressive lounge features an attractive open fireplace and two magnificent floor-to-ceiling windows, while a convenient downstairs WC completes the ground-floor accommodation.
On the first floor, the property boasts a large master bedroom with the added luxury of a private ensuite shower room.
Two further well-proportioned bedrooms provide excellent accommodation for family members or guests, while a spacious family bathroom serves the remaining bedrooms.
Externally, the property benefits from a fully enclosed and secure rear garden, with a paved patio and steps leading to a raised garden area featuring decorative stone and established shrubs.
It is on the market for offers over £249,950 with Burns & Co.
For more information, click here.
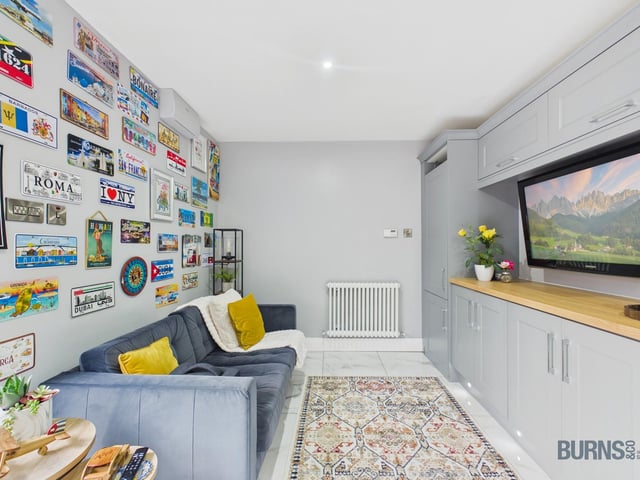
5. The Spires
Living area in kitchen. Photo: Burns & Co
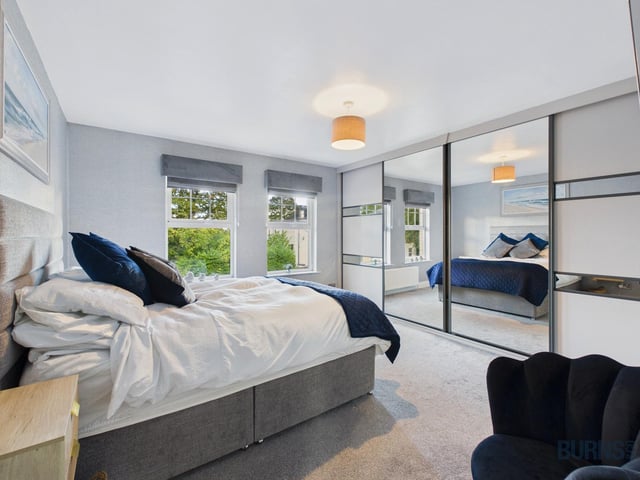
6. The Spires
Large double bedroom. Photo: Burns & Co
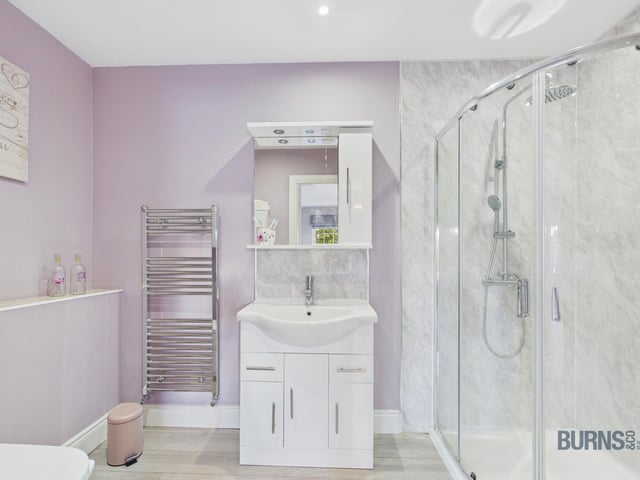
7. The Spires
En-suite. Photo: Burns & Co
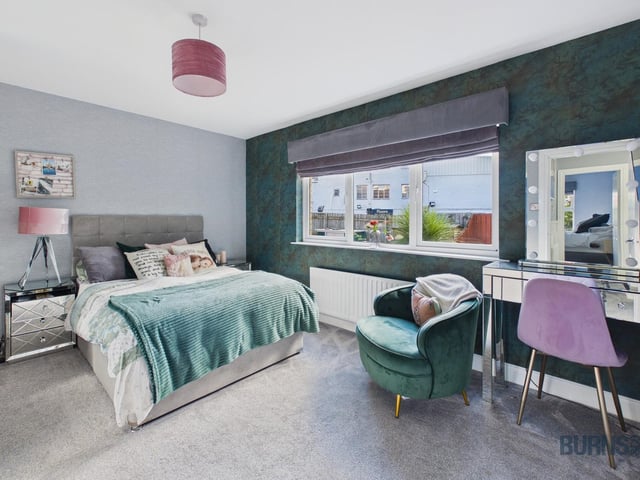
8. The Spires
Double bedroom. Photo: Burns & Co