
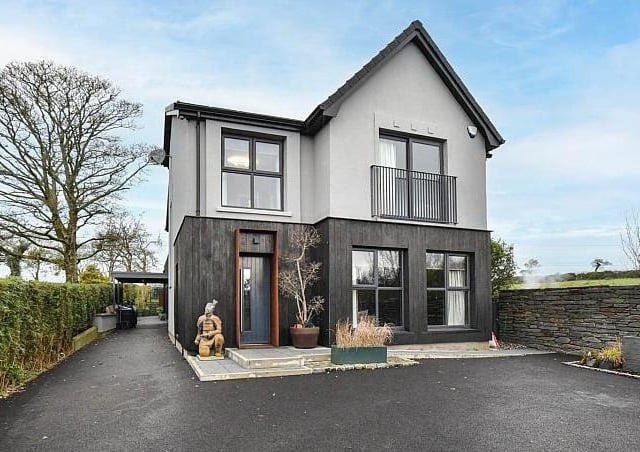
Electric steel gates enclose the property, which has a grand Corten steel entrance and Donegal stone wall.
Internally, the ground floor comprises of a bright and spacious hallway with WC; under-stairs built-in storage; living room; high-spec kitchen; separate utility room; dining room, and cinema/family room.
There are two upper levels to the property, which offer five double bedrooms combined. The first floor has four generous sized bedrooms, including one with an en-suite and a modern family bathroom. The second floor offers a large master bedroom with walk-in wardrobe and a large wet room with double sink.
To the rear of the property is a substantial garden finished in lawn, with an impressive garden room and relaxation area.
Further attributes include an alarm system and security cameras installed, oil-fired central heating, Nest Bluetooth heating system, and an oversized warm flow boiler that has been upgraded and can be connected to solar heating.
This magnificent home is on the market for offers over £545,000 with Forsythe Residential.
For more information, click here.
1. Ballynure Road
The property has a grand Corten steel entrance and Donegal stone wall, enhanced by aluminium window frames with double-glazing. Photo: Forsythe Residential
2. Ballynure Road
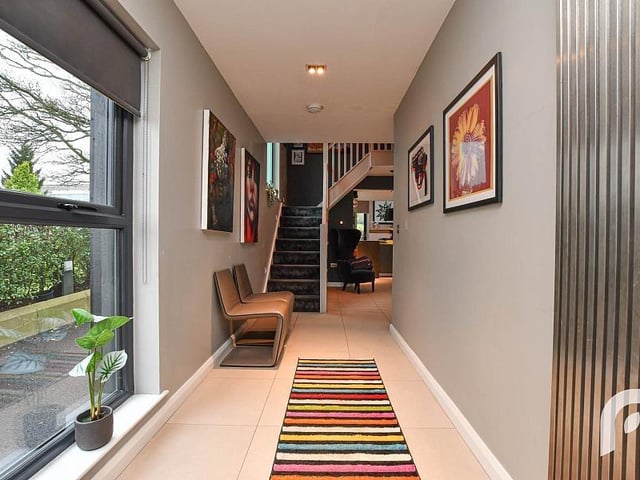
Hallway with under stairs built-in storage. Photo: Forsythe Residential
3. Ballynure Road
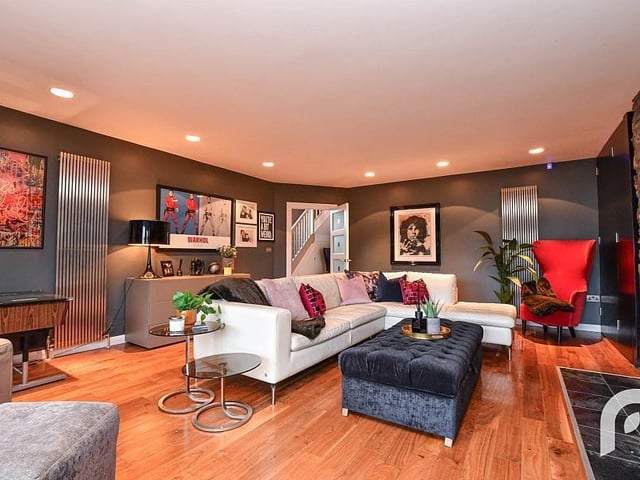
Living room with built-in storage, gas fire, slate fireplace surround, and solid American walnut flooring. Photo: Forsythe Residential
4. Ballynure Road
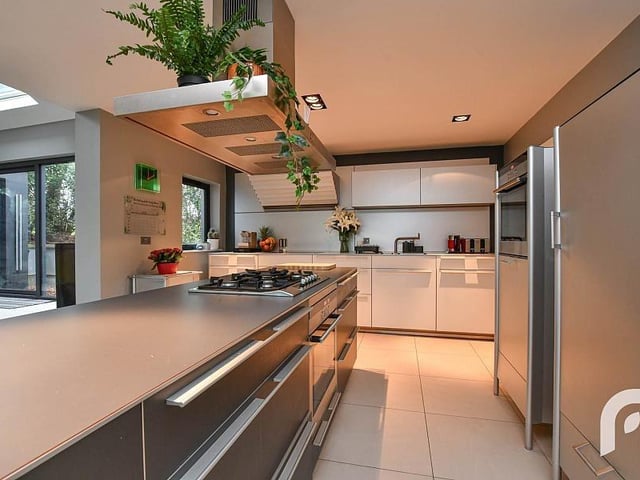
Kitchen with German Baultaup design from Living Space, one gas / one electric hob, and two ovens. Photo: Forsythe Residential