
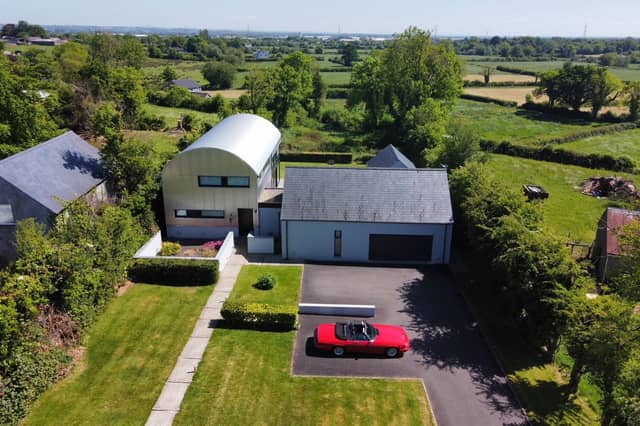

This striking home is accessed via private electric gates, with a tarmacked driveway offering ample parking for multiple vehicles.
The ultra-modern exterior, characterized by clean lines and contemporary finishes, stands as a bold architectural statement amid the natural beauty of the rural landscape.
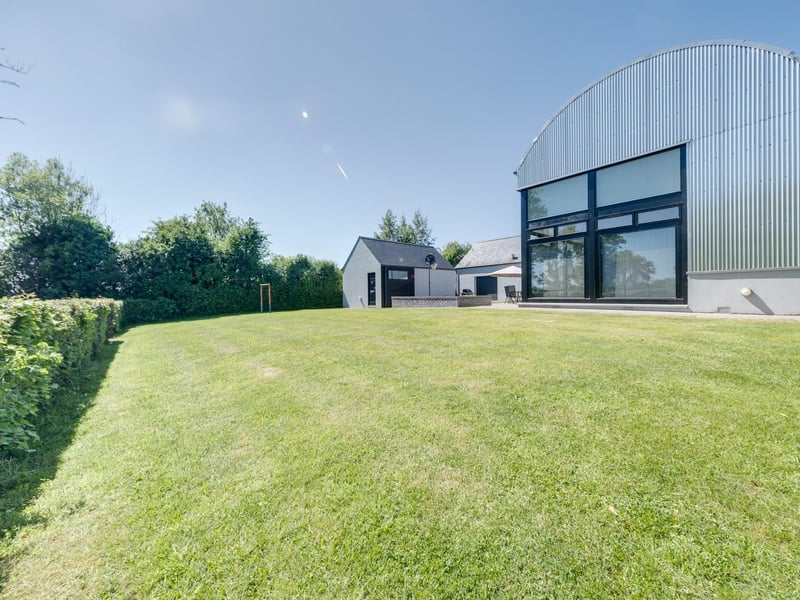
Inside, floor-to-ceiling windows and glass doors span across the back of the building, creating a seamless connection between the interior and the outdoors, filling the space with natural light.
To the rear, recently installed windows provide improved thermal efficiency and natural light, while also contributing to reduced heat loss and modernised appearance.
At the home’s heart is a modern kitchen featuring sleek contemporary finishes and expansive glazing.
Further enhancing comfort, air conditioning units have been installed within the kitchen and the principal bedroom.
A separate lounge provides a cosy retreat, complete with a charming pot belly stove for added warmth and character.
Also on the ground floor is a generously sized bedroom with its own private en-suite.
There is a quiet reading room/study, a stylish family bathroom, a well appointed utility room, and direct access to the integral garage.
The first floor continues to impress with an expansive master bedroom suite, boasting luxurious proportions, garden views, and a beautifully designed en-suite bathroom.
Two additional spacious bedrooms complete the upstairs accommodation, one of which also benefits from a private en-suite.
This magnificent, modern home is on the market for offers around £449,950 with Burns & Co.
For more information, click here.
13. Creagh Road
Lawn area behind the property. Photo: Burns & Co