
Plans for Dungiven eight-house development submitted to Causeway Coast & Glens Council
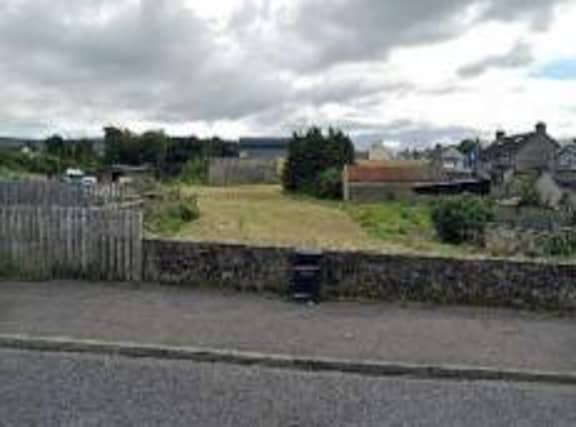

Plans for an eight-home development in Dungiven have been received by Causeway Coast and Glens Borough Council.
Plans were recently submitted to council’s planning portal, seeking permission for eight one-bedroom dwellings, as well as a shared private amenity space and 10 car parking spaces, on land opposite 445 to 447 Ballyquin Road in the town.
An accompanying Concept Statement noted that the application site lies near the town centre, is currently vacant, and is used by locals as a car park.
“It is conveniently situated close to many amenities including supermarkets, cafes, restaurants, bars and local transport links,” the statement added. “Ballyquin Road runs adjacent to New Street and is connected by both the town’s Main Street and Station Road.”
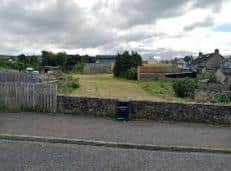
“There is a variety of building uses along Ballyquin Road and Main Street which include residential, commercial and outbuildings all with various heights and styles contributing to the rural character of the area.
“There is a need for this type of accommodation in the local area and this proposal could inject variety and vitality into the town, as well as providing activity and security outside working hours.
“The scale, layout and design of the proposal will be proportional to the size and form of those in the local [area].