
Plans for "much-needed affordable housing" development of 80 dwelling submitted to Causeway Coast and Glens Council


Plans for an 80-dwelling social and affordable housing development in Coleraine have been submitted to Causeway Coast and Glens Borough Council.
The proposed development is a collaboration between BW Homes and Construction Ltd and Radius Housing Association, and will comprise of six one-bed apartments, 14 two-bed apartments, nine two-storey town houses, 40 two-storey semi-detached dwellings and seven two-storey detached dwellings at a 3.7-hectare site near Laurel Park in the town.
In an accompanying Design and Access Statement, agents JPE Planning said the proposal would “deliver a high-quality residential development that provides much-needed affordable housing, primarily for social rented tenure, in response to the current housing need in Coleraine”.
The Design and Access Statement added: “This design is driven by the housing need, as confirmed by the Northern Ireland Housing Executive, and will ensure a balanced mix of residential units.
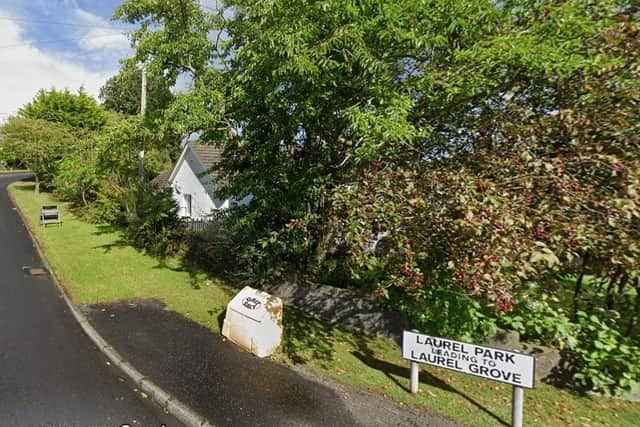
“The scheme will sensitively and efficiently redevelop a vacant urban plot as part of the Laurelhill developments, respecting the historical setting and landscape of the nearby listed Laurelhill House.
“The site consists of vacant, zoned housing land located in a predominantly residential area of Coleraine.
“It is surrounded by medium-density residential developments to the east, west, and south, with Killowen Primary School to the north, and St. John’s Church and cemetery further to the northwest."
Agents JPE Planning also added in their accompanying Design and Access Statement: “Adjacent to the west is the Radius social housing development at Laurelhill Gardens, which forms part of the contextual setting.
“The land slopes gently from east to west, comprising semi-improved grassland, with light vegetation around the perimeter.
“There is no dominant archetypal style in the local context. Laurelhill House to the north provides the historical context. It is a restrained Italianate villa with a five bay two storey front, gutted by fire in July 2019 and remains a roofless shell.
“Killowen Primary School was built in the 1930s and consists of a single storey, central five-bay section.
“The residential development to the east, along Strand Road, includes main detached properties of varying styles, utilising a mix of painted render with red brick detailing,” the statement concluded.