
Armagh: planning approval for new church hall and additional car parking
ABC planning officers have approved a planning application for the provision of a church hall and additional car parking beside Armagh Free Presbyterian Church, 21a Georges Street, Armagh.
The planning application was lodged on behalf of Rev David McMillan, Drummanmore Grange, Armagh.
ABC planning officers explain in their report the hall will enhance what is currently an overgrown end of the site: “The site is currently an area of partially overgrown hardstanding used as an overflow car park, to the rear of the church building.
“The site is defined by high fencing, with the northern boundary undefined as this is onto the existing yard of the complex. The hall is approximately 8.5 metres in height from finished floor level and with a total floor area of 850sqm.
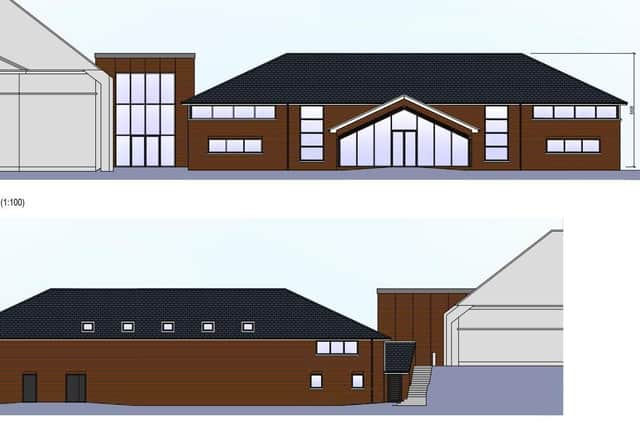

“The hall will provide a main hall; entrance foyer; lobby; kitchen; male, female and accessible toilets; an internal store; external store; and a boiler room on the ground floor; while on the first floor there are two multi-purpose rooms; a crèche ; a landing; lobby; and WC and baby-changing facility.
“The proposed hall will have four personal external access doors; one internal link door to the main church; and one vehicular external access door.
“The building is finished in red brick walls to match the existing church building. The proposed retaining walls will be approximately 3.5 metres in height.
“A dedicated parking area [will be] located to the side and rear of the proposed hall. It will provide 48 parking spaces, including two accessible parking spaces.
“In the opinion of officers, the proposal is in keeping with the character and appearance of existing development in the immediate area, including in terms of design and scale.
“Officers are satisfied the development would not have a detrimental impact on the townscape and the surrounding area.”
François Vincent, Local Democracy Reporter