
Craigavon: Approval for permanent amenity buildings on Travellers’ site a 'positive step'
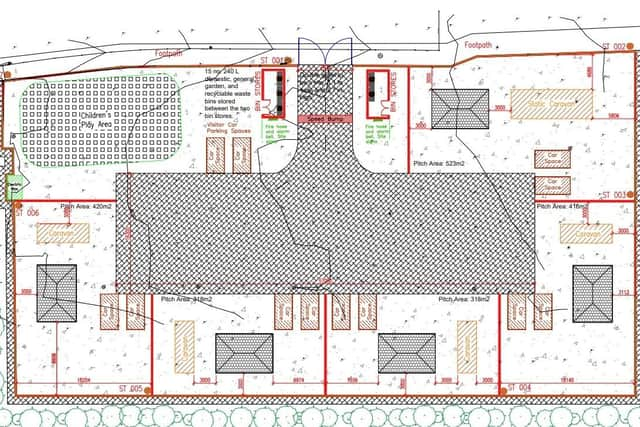
Craigavon Traveller Support Committee has welcomed planning approval for five permanent Traveller amenity buildings, along with bin stores, street lighting and associated site works, on lands adjacent to Moylinn House, Craigavon.
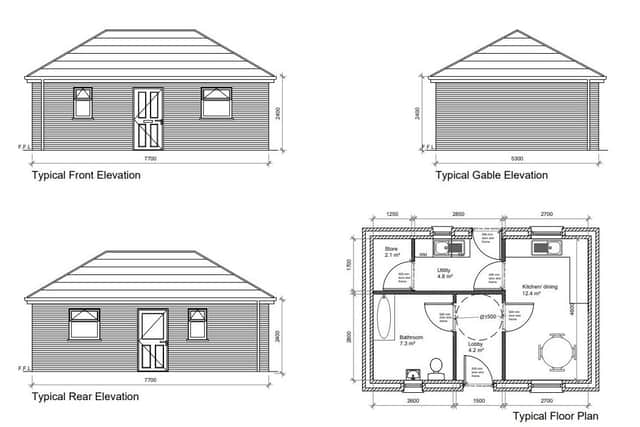
Each of the buildings will include a kitchen/dining area, a bathroom, a storeroom, a utility room and a lobby.
The planning application was lodged by Watts Group Ltd, Belfast, on behalf of the NI Housing Executive at Marlborough House, Craigavon.
ABC Planning officers noted in their report: “The application site is located on land adjacent and south of Moylinn House, No. 21 Legahory Centre, and lands approximately 100m east of No. 201 Legahory Court and accessed from Legahory Centre, Craigavon.
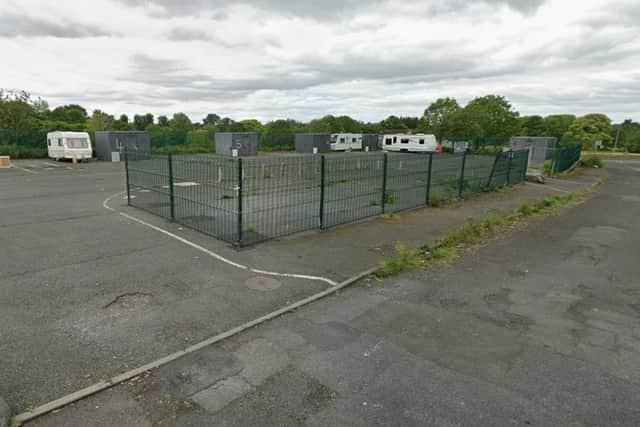

“The application site is currently used as a halting site for eight pitches and eight steel pod showering units as a temporary lawful use. At this time, the application site is hard-surfaced and edged with fencing, and with two vehicular access points.
“Given [the fact] that there is a history of temporary permissions for a similar form of development associated with the site, the principle of development is established.
“[Planning] policy states that where a local housing needs assessment identifies that there is a demonstrable need for Travellers-specific accommodation, planning permission will be granted for a suitable facility which meets this need.
“The planning history for Traveller accommodation being met on the application site dates back to 2007. It is evident that provision of Traveller accommodation has been satisfied, at least in part, at the location of the application site.
“Given that the application site has previously been specifically purposed to facilitate Traveller accommodation, and this proposal represents the re-purposing and modification of the existing site for a similar usage, it is considered that the application site is a suitable facility which meets the demand for five permanent Traveller halts.”
Writing in support of the application, operations manager at Craigavon Traveller Support Committee, Lisa Hogg stated: “We believe this proposed development represents a positive and long overdue step toward addressing local accommodation and community needs.
“In particular, the proposal will provide secure and appropriate facilities that meet the cultural and practical needs of Traveller families; support improved access to essential public services; strengthen community relations through a safe and well-managed environment; contribute to the council’s commitments under the Equality and Good Relations duties.
“We therefore urge the council to give favourable consideration to this application, recognising its social value and its alignment with broader goals of equality, inclusion, and sustainable community development.”
ABC Planning officers added: “The existing halt has accommodation for eight pitches, each accompanied by an individual steel pod used for washing.
“The [new] amenity buildings will contain a bathroom, dining/kitchen area and a utility room and a store, and are indicated as being approximately 7.5m wide, 5m deep and approximately 4.5m to ridge and 2.4m to eaves with a hipped roof.
“The proposal respects the opportunities and constraints of the site and its surroundings, and has considered the potential for the creation of a new sense of place.
“This is the case with reference to [a proposed] new boundary wall and landscaping, which shall formally edge the Travellers’ site with an aesthetically preferable boundary treatment, when compared to the existing tracts of paladin and palisade fencing currently in place."
François Vincent, Local Democracy Reporter