
Go-ahead for social housing development on site of former Northgate bar in Carrickfergus
Planning permission has been granted by Mid and East Antrim Borough Council for the construction of new apartments in Carrickfergus town centre on the site of a former pub.
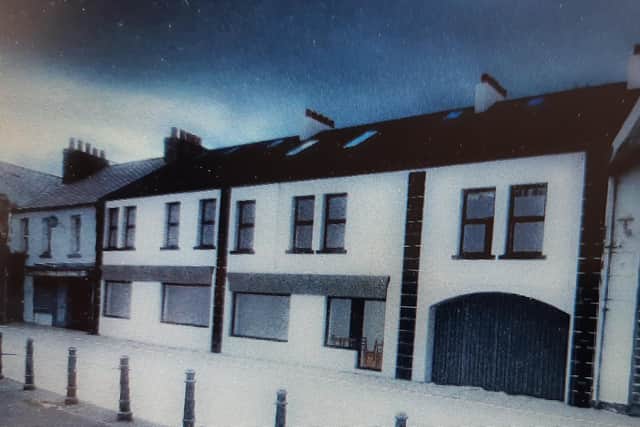
The proposal is for demolition of The Northgate bar and restaurant to be replaced with an apartment block of 17 social housing units at 59-63 North Street.
The proposed development is for four one-bedroom general needs apartments; two two-bedroom wheelchair accessible apartments and 11 two-bedroom general needs apartments.
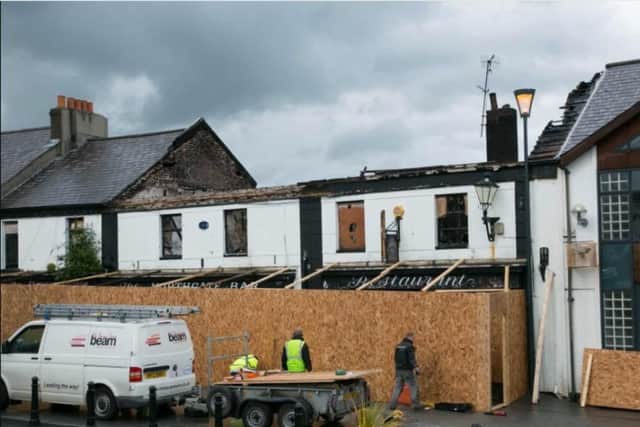
A development management officer’s report said: “The existing building has suffered fire damage with parts of it completely destroyed. Only a portion of the building, along the site frontage, remains standing. The land to the rear is overgrown and scattered with debris and rubble.”

It was noted the site is located within the town’s Conservation Area and within an Area of Archaeological Potential, close to the historic town wall.
It was indicated that initially, the proposed scheme included “false shop fronts” along North Street, but these were considered “unacceptable from a Conservation perspective” with the report stating this would “create a façade that lacks authenticity and fails to integrate into the historic street scape”.
The report said an amended scheme was submitted with a revised frontage; “providing a residential frontage, featuring window openings similar to the upper floor”.
“This site has remained vacant for a prolonged period and there has been a lack of demand for retail use on the site. The existing situation has a negative impact on the appearance of the town centre.
“Therefore, it is considered, in this case, that the loss of this long vacant unit would not have a detrimental impact on the overall retail provision of the town centre,” the report continued.
It was also noted: “Apartments are not at odds with the area given the various apartments within the town centre and wider area. The proposed density of 17 apartments is considered acceptable.”
It was also considered the proposed development “would not have an unacceptable adverse impact on the privacy of existing occupants in nearby residential units”.
The report said: “The proposal will bring a vacant town centre site back into active use helping to discourage anti-social behaviour.”
It indicated two parking spaces will be provided within the development. The remainder will be provided by on-street parking at St Brides Street/Albert Road with additional parking available at Lancasterian Street Car Park.
The report noted the proposal provides “a mix of apartments reflective of the local need” with “a strong need for single and small family applicants”.
It pointed out the “proposed footprint is only marginally larger than the footprint of the public house”, the proposed flat roof was “designed at the request of HED (Historic Environment Division) and the planned development is adjacent to the “large flat roof of the De Courcy Shopping Centre”.
“Furthermore, the redevelopment of this dilapidated site would result in a visual improvement within the Conservation Area,” it was stressed.
“The town wall which runs along the rear of the properties on St. Brides Street offers a level of screening which helps safeguard the privacy and amenity of neighbouring residents.
“It is considered that the proposal would not have an unacceptable adverse impact on the privacy and amenity of existing residents,” it concluded
Michelle Weir, Local Democracy Reporter