
Houses to replace ‘run-down’ Orange hall in Ballycastle
A disused Orange hall in Ballycastle is set to be replaced with four new houses.
Outline planning permission for the work at 5 Coleraine Road in Ballycastle has been granted by Causeway Coast and Glens Borough Council.
The proposal is to facilitate the replacement of the “unsightly hall” with four two-storey dwellings. These will consist of two semi-detached and two terraced houses.
The Design and Access Statement, submitted by SW Atkinson Architectural Services on behalf of Trustees of Ballycastle RBP, says: “House design will be in keeping with the character of the surrounding residential areas and reflect the scale, mass, character and materials of local dwellings. All four dwellings will benefit from private rear gardens.”
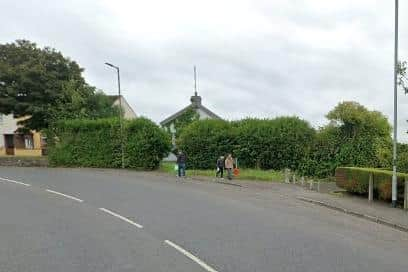

The proposed site currently hosts a “large detached run-down Orange hall”, according to the statement.
It adds: “Site topography is generally flat with natural slow falls sloping towards Coleraine Road. Northern and eastern site boundaries are currently defined by existing mature hedgerows which are to be retained.
“[The] western boundary is defined by a concrete post and wire fence line. A new 1.8m high vertically sheeted timber fence is proposed to maintain privacy. [The] existing south boundary consists of a vertically sheeted timber fence.”
In addition, a planting and landscape scheme will be put forward at reserved matters application stage to “enhance the site”.
The Development Management Officer Report says “the proposal is considered acceptable and planning permission is recommended to be approved”.
Catherine Moore, Local Democracy Reporter