
Lurgan: 19th-century school building to be demolished to facilitate additional parking at church
A 19th-century school building is to be demolished to make way for enhanced car-parking capacity at St. Mary’s Church, Derrytrasna Road, Lurgan, despite strong opposition from Ulster Architectural Heritage, and a last-minute plea from Councillor Catherine Nelson, among other objectors.
Derrytrasna National School was built in 1841, however ABC planning officers deem it to be unsafe and of little architectural value.
Planning permission is not required for the demolition of the school building. Only a symbolic remnant of the school will be retained, in the form of an existing gable wall to a height of 1200mm, along with the original school plaque, in memory of the landmark building.
The planning application was lodged by AP Mackle Chartered Building Surveyor, Moy, on behalf of Fr. B. Fitzpatrick, Seagoe Parish, Parochial House, Legahory. In addition, the listed boundary wall is to be widened to facilitate access.
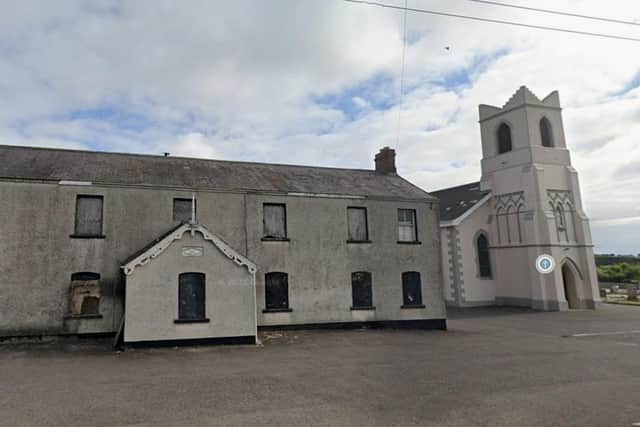

Ulster Architectural Heritage (UAH) had urged ABC planning officers to retain the old school building.
They stated in correspondence to planning officers: “Demolition deprives this area of another historic building, and to demolish for more car parking is a poor excuse in this climate-conscious environment.
“Demolition is irreversible and brings few community benefits. The school building could have been used by the community and restored sympathetically for numerous uses, which would have wider local benefits.
“The school was built on the site in 1841 with local funds, and there are a range of good first-hand sources to show the development of the site.
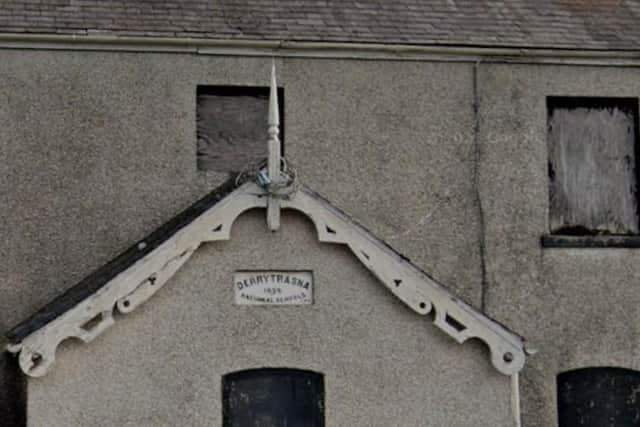
“The school was extended to its current footprint in 1898. Attempts to reuse the site and engage with the community to identify local needs should be prioritised, rather than demolition. UAH therefore object to the demolition of this local heritage asset.”
Heritage Preserved
Councillor Nelson (Craigavon DEA) also contacted planning officers with her own plea on behalf of local residents: “The local community are expressing a clear desire for an alternative option to be explored. They would much prefer to see the building restored and its heritage preserved.
“As a local councillor for the area, I would be more than willing to assist with fundraising and grant applications for capital funding. The building could then become a community asset, in a rurally-isolated area, providing connections for all.”
Planning officers stated in their report: “The school building is traditional in design. While appearing intact, it is in a relatively poor state of repair with roof slates missing, windows decaying, and the first-floor structure is springing and unsafe.
“The building has also been altered during its lifetime, with the walls finished in a limestone chip dashed, windows removed, and annexes provided to the rear which are not historic. They are poorly designed and finished, and not in keeping with the overall form and design of the building.”
The planning officers’ report goes on to state: “The vehicular entrance to the old school building, church and car park occurs directly in front of the church doors, and is only capable of accommodating one-way traffic at present.
“This application seeks planning permission to provide additional car parking, widening of the entrance, the provision of a pedestrian gate and soft landscaping.
“[It] includes the demolition of a derelict school and retention of part of a gable wall as memorial to the former building.
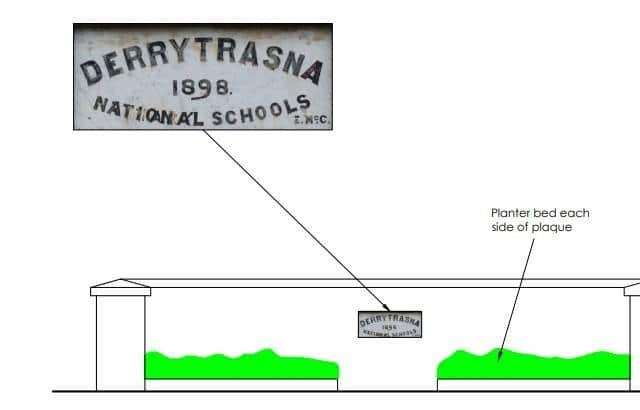
“The western gable of the school building will be retained at a height of 1.2 metres and a width of 6 metres. The retained wall will reflect the existence of the former school building.
“The existing plaque on the porch of the school will be affixed to the centre of the wall, which in turn will be finished in smooth render and painted cream to match the church building.
“The total car-park area is approximately 1,370m2 and will include 47 marked up-spaces. This area includes the existing car park and the footprint of the old school, which is approximately 250m2.
“With the demolition of the school building, 21 additional parking spaces will be provided on its footprint. The widening of the existing access will allow for two-way traffic, and will provide a separate pedestrian gate.
“These elements will create a safer and free-flowing traffic system, with increased off-road parking and a dual ingress and egress access point, so benefitting all road users.
“The proposed finishes match those on the existing boundary walls, which will also help the proposal to blend sympathetically with the church and its setting.
“A new gate to the immediate right-hand side of the access will provide a separate access for pedestrians to enter and leave the church grounds.
“There is no pedestrian access in place currently, and officers consider that this will be an important benefit of the proposal in terms of the safety and convenience of pedestrians using the premises.
“Officers consider that the provision of a two-way access, a separate pedestrian gate and creation of 47 formally-marked parking spaces will serve to take the overspill of parked cars off the main Derrytrasna Road at peak times, and allow for ease of movement when entering and leaving the church grounds.
“The width of the entrance will be increased from 3.6 metres to 7 metres, and a pedestrian gateway measuring 1.7 metres wide will be provided to the right-hand side of the entrance. Officers are satisfied this proposal is sensitive to the adjacent listed building, and the character of the area.
“The [school] building is not Listed, nor is it in a Conservation Area or Area of Townscape or Village Character. For those reasons, the consent of council’s Planning Department is not required to demolish it.
“Officers accept this is an historic building which adds a character to the area. However, the building is not Listed and there is no planning policy to seek its retention and conversion.”
François Vincent, Local Democracy Reporter