
Planning permission sought for 150 news homes with community pavilion on 'village green' area in Mallusk
A planning application has been lodged with Antrim and Newtownabbey Borough Council for a proposed third phase of a housing development in Mallusk.
The proposal, which has resulted in 20 objections, is for 150 new dwellings at Grange Lane, west of Mill Bridge, south of Hydepark Manor and east of Hydepark Mews.
The application has been submitted by an agent on behalf of Hydepark Road Developments Ltd for the third phase of the Mill Bridge residential development.
A design and access statement said the planned new properties will comprise of 42 detached, 50 semi-detached, 12 townhouses, 16 two-bed apartments and 30 “lifetime” homes as well as garages, landscaping, open space, children’s play area and a community pavilion. Access will be from Hydepark Road.
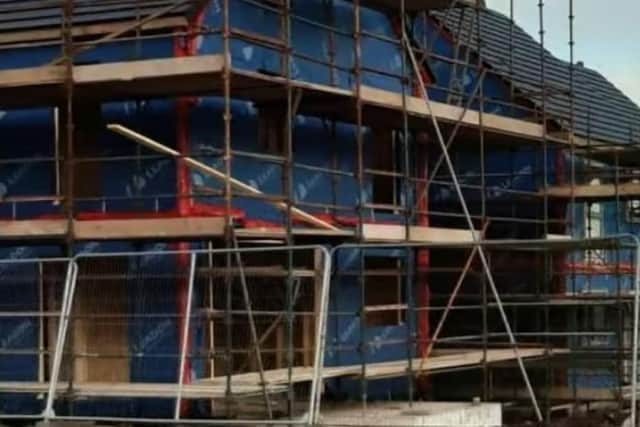

There are also plans for a bus stop and turning loop at Hydepark Road which is said to allow for the potential extension of the Blackrock bus service.
The statement said: "The dwellings in the local area are a mix of detached and semi-detached. The design of the houses draws on the best local traditions of form, materials, proportion and detailing in the vicinity with a style complementing the earlier phases of the Mill Bridge developments.
“The proposed dwellings comprise a range of detached and semi-detached house types with a mix of design types to create visual interest within the development. Apartment buildings have been introduced to add visual interest on vistas and to frame open space areas.”
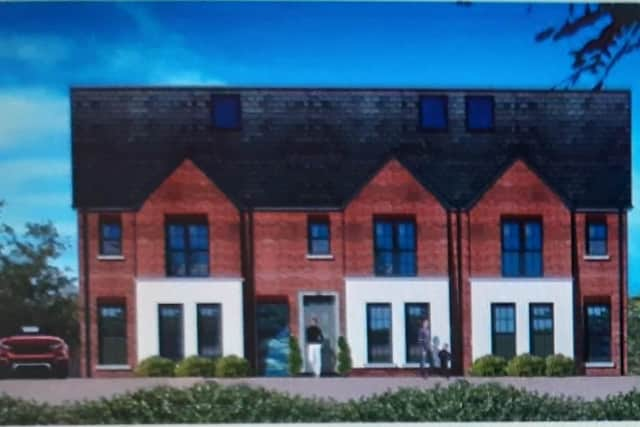
The report explained ‘lifetime homes’ are “designed to incorporate 16 design criteria that can be universally applied to new homes at minimal cost. Each design feature adds to the comfort and convenience of the home and supports the changing needs of individuals and families”.
It was noted a community pavilion is proposed on a “village green” area. This will be connected by pedestrian links as well as a road. It is anticipated the premises will be operated by a management company “so that it is available as a community facility for all residents”.
“The character of the area will be clearly defined by the river, open space and buildings linked to a public footpath coming from the eastern flank and pedestrian bridge across the river, Ballymartin Water, leading across to the Hydepark Manor residential area,” the report stated.
Michelle Weir, Local Democracy Reporter