
Small Lurgan site deemed unsuitable for 12 new apartments
A planning application for 12 apartments off Avenue Road, Lurgan, was turned down due to the secluded nature of the site, the high density of dwellings proposed, the lack of car-parking provision and poor access through a narrow, unadopted and unlit lane.
ABC principal planning officer, Roisin Hamill told Planning & Regulatory Services committee members at Monday’s (June 10) monthly meeting of the committee: “This application is seeking approval for the erection of 12 apartments and associated site works on lands south-east of 29a Avenue Road, Lurgan.
“Members will recall this application was previously presented to the Planning Committee in December 2023 with a recommendation to refuse, citing three reasons for refusal.
“Members agreed to defer the application for additional information to clarify policy matters. Additional information in the form of a supporting statement was submitted to the council on April 30.
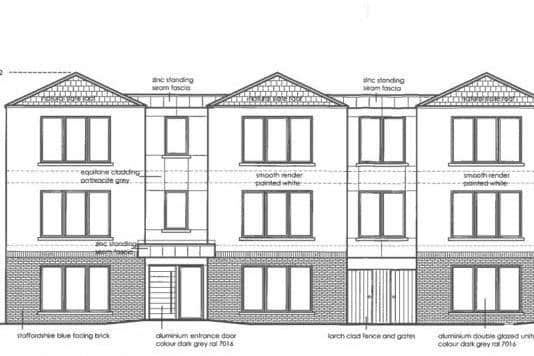

“Officers have considered the additional information and are of the view that while it addresses concerns raised in relation to the loss of industrial land, it does not address officers’ concerns in relation to the failure of the proposal to respect the surrounding context and the provision of adequate parking.
“Therefore officers remain of the view that planning permission should be refused on the grounds that the development fails to respect the surrounding context, character and environmental quality of the established residential area, and would if permitted result in an unacceptable form of back land development.
“It has not taken account of the specific needs of people with disabilities, and others whose mobility is impaired, in the design of the proposed development.
Policy Statements

“Officers consider the proposals contrary to [the relevant] policy statements, and for that reason refusal is being recommended. It looks like four blocks, but there’s two blocks of three-storey apartments proposed. Access to the site is a lane way. It’s 4.8-metre wide. It’s unlit, it’s unadopted, there’s no footpath.”
No one was in attendance to speak either in support or against the planning application.
Alderman Gareth Wilson (DUP, Cusher DEA) asked: “I recall this one from a previous occasion. I think it is zoned as an industrial piece of ground, is that not the case?
“It would have to be quite a light use, given the residential amenity around it. Can you recap the most concerning issues in your view, in terms of what’s preventing this? Because it’s probably a more ideal use of it than starting a factory in the back of there somewhere, in my opinion.”

The senior planning officer replied: “It’s not zoned for any particular use, so it’s not zoned for industrial use, however the last known use on this site was industrial, so there is potential that it could be used for industrial uses.
“Our policy would direct us to retain land that was last used for industrial uses, but the supporting statement that was submitted by the architect has addressed that.
“We’re not concerned about the loss of the industrial land, however there are other issues with the site. This proposes a density of 91 dwellings per hectare. When you look at the the primary density on [adjacent] Avenue Road, there it’s 38 dwellings per hectare, so it is a very high density.
Boundary Finishes
“The site is is enclosed by a variety of boundary finishes, including a 1.8 metre-high fence and 2.1-metre-high wall, it’s set back from Avenue Road so there’s no real interaction with the street.
“It’s accessed via an unlit, narrow lane way so there’s no vehicular access to this site. Anybody using this would be walking to the site. We’re relying on car parking then on the Avenue Road, which is some distance away from the apartment development.
“Obviously that doesn’t cater for people with mobility issues. Anybody that has bins would be carrying them 75 metres up an alleyway.
“The site itself is removed from Avenue Road. I did show you an apartment development there on Avenue Road, but it interacts with the streetscape, it’s part and parcel of the streetscape, it has its own parking, it has access.
“This site is removed, it’s set back, it’s back land development, it’s high-density back land development, it’s surrounded by walls and it’s accessed primarily on foot by a single narrow lane, there’s no footpaths to it.
“That gives you a feel for where our main areas of concern are. We don’t feel that it would result in a quality multi-residential development for that reason, and also that it doesn’t address the needs of people with mobility issues.”
Alderman Wilson queried: “Hypothetically, is there a level of density that would be considered acceptable? Are we saying that that access point is simply too narrow for one vehicle to make a journey down it?”
Roisin Hamill told the DUP councillor: “As far as I know that access is wide enough for a vehicle, and I think there are garages down there to the rear of those houses, so vehicles can access it. However they can’t achieve the required visibility at the junction with the Avenue Road to serve this development.
“In terms of density, the density along the Avenue Road is 38 dwellings per hectare, so ideally we’d be wanting something that’s in and around that kind of density.”
Councillor Peter Lavery’s main concern had to do with disability access: “It’s not taking into account people’s specific needs and disabilities and so on.
“We need to make sure those dwellings are of a fit standard to help those vulnerable categories, so maybe in this case this application isn’t able to do that with this tight site, and due to the scale of it, so I think the recommendation is probably appropriate in this instance. I think we have to propose that we accept the refusal on this one.”
The Alliance councillor’s proposal to go along with ABC planning officers’ recommendation for refusal was seconded by Cllr Paul Duffy.
François Vincent, Local Democracy Reporter