
Dromore residential development plans are approved
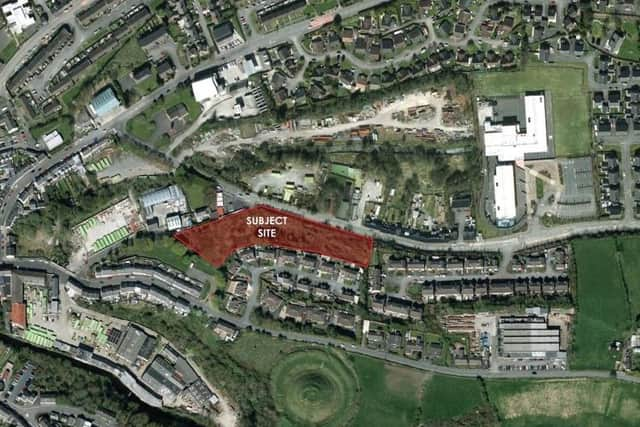
Plans for 14 dwellings on lands south of Mossvale Road and Moss Lane in Dromore have been approved.
The residential development, to the rear of 5-33 Primrose Hill, Dromore, will include four detached dwellings, six semi-detached units, and four apartments, as well as the erection of retaining walling, and associated site works and landscaping.
Improvements to Mossvale Road and Moss Lane are also planned, including an upgrading of the access from Mossvale Road into Moss Lane.
The planning application was lodged by Kevin Cartin Architects Ltd, Belfast, on behalf of Denis Currie, Culcavey Road, Hillsborough.


The houses will have three bedrooms each, while the apartments will accommodate two bedrooms each.
There are also plans for the planting of a landscape buffer of woodland, as well as trees and shrubs along the steep southern portion of the site. Hedges and trees are also proposed elsewhere on the site.
An area of public open space will be laid out in grass and planted out with trees to provide an attractive outlook for residents.
The new dwellings will access directly onto either Mossvale Road and Moss Lane.
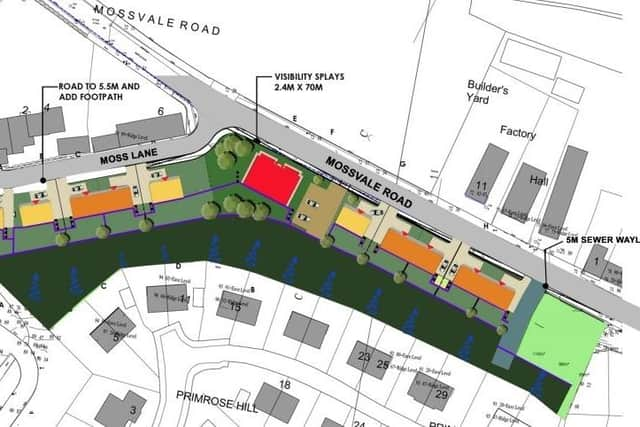
In terms of car-parking provision, there will be 26 in-curtilage parking spaces, in addition to seven visitor parking spaces.
In their report, Armagh City, Banbridge and Craigavon planning officers also refer to the challenging nature of the steep terrain where the housing development is going to be built: “A significant degree of cutting will take place across the site to achieve the proposed levels – a maximum of 6m cutting.
“Retaining structures are therefore required to prevent slippage and to achieve the proposed levels.
“To the rear of the proposed dwellings, permacrib retaining structures of varying heights (1.8m – 4.1m) will be erected to retain the steep rising land to the rear.
“These retaining structures will allow for creepers to grow to help soften the visual impact. Permacrib structures with railings on top are also proposed between dwellings.
“The ground-floor rear elevation of all dwellings will also retain the rising land to the rear.
“A detailed landscaping scheme has been provided with the application, which will soften the visual impact of the proposal.
“To reduce the impact of the retaining structures, climbing plants are to be utilised to eventually cover and green up retaining structures.
“Officers consider that the proposed measures are considered to be acceptable to soften and screen the harshness of the proposed retaining structures.
“The steep rising land to the rear of dwellings will be landscaped with shrubs, ferns and herbaceous.
“The proposed planting is considered to visually aid the integration of the development, and the proposal is considered to be acceptable.”
-
-
Density within the new development will be relatively low, as the report explains: “The proposed development provides 18 dwellings per hectare. Within the immediate and wider area, Primrose Hill [has] 22 dwellings per hectare (approx.), and Primrose Way 30 dwellings per hectare (approx.).
“Having regard to the density of the proposed development when read against the densities of development in the immediate and wider area, officers are of the opinion that the proposed development will not be out of character.
“Private gardens are proposed to the rear of dwellings, with lands to the rear sloping steeply towards Primrose Hill.
“Every dwelling has between 70m² and 127 m² of private amenity space, which meets or exceeds the standard for dwellings as defined in Creating Places.
“The apartments will have a communal amenity space of 195m2 (49m2 per apartment), which is in excess of the [required] 10m2.”