
Gilford apartment plans are turned down
A planning application for the conversion of a terraced house into two apartments in Gilford has been refused as one of the dwellings would have had no usable amenity space.
In addition, the proposed development – at 31 Dunbarton Street – would not have respected the character of an established residential area, according to ABC Planning officers.
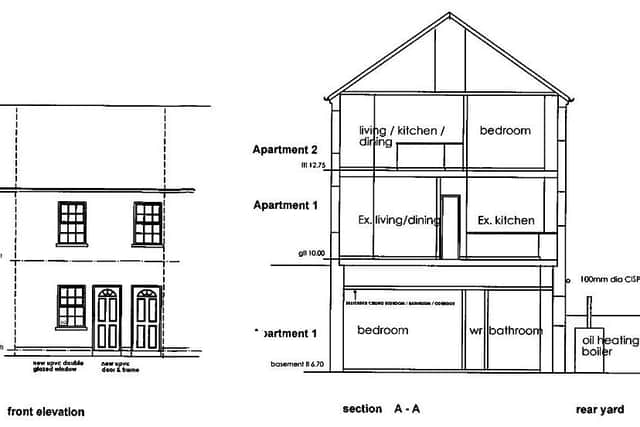
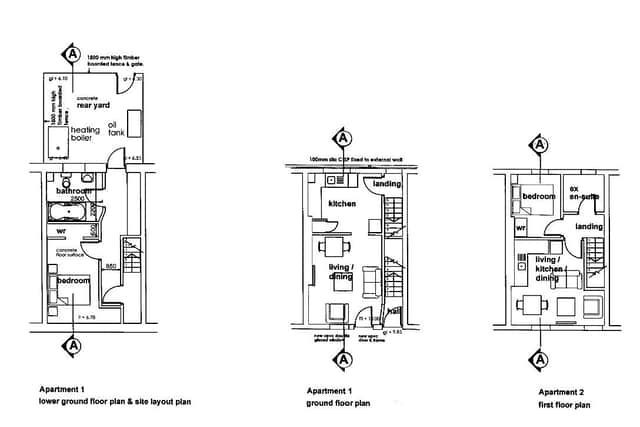
The first apartment would have occupied the ground floor and lower ground floor of the property, with access to a rear yard, while the second apartment would have occupied the first floor of the building, with no amenity space provided.
The planning application was lodged by Roy Redmond, Dromore Road, Donaghcloney, on behalf of Kyle Graham, Charlestown Road, Portadown.
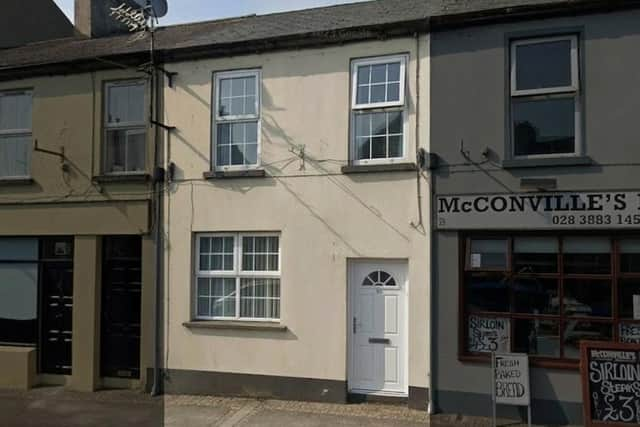

ABC Planning officers stated in their report: “The building at 31 Dunbarton Street is a three-storey terraced dwelling.
“The proposal is for the conversion of an existing single dwelling into two self-contained apartments.
“The building will remain the same. The only discernible changes will be the works to the front elevation, with the addition of a second front door and the alteration of the ground-floor window opening.
“Officers are of the view this will not be to the detriment of any built heritage or feature of the Area of Townscape Character.”
While this part of the report is positive, issues are also identified within it: “Creating Places requires an apartment proposal to have a minimum of 10m2 of private amenity space, or 20m2 communal amenity space for both apartments.
“The proposed ground and lower-ground-floor apartment will have approx. 18 sqm of private amenity space in the form of the existing rear yard. However, the proposed first-floor apartment is provided with no private amenity space.
“Alternately, if it is proposed to use the existing rear yard as communal amenity space for both apartments, as was suggested by the agent.
“[However], this would still need to be above 20m2, which it is not. Therefore, as the proposal does not provide adequate amenity space, it is contrary to [the relevant] criterion.
“Following a planning balance exercise, Officers are of the opinion that the proposed development (…) will not create a quality and sustainable residential environment.
“[The relevant] policy states that planning permission will only be granted for the conversion or change of use of existing buildings to flats or apartments, where all the criteria are met.
“The original property [should be] greater than 150m2 gross internal floorspace.
“In this case, the original property has a gross internal floorspace of approximately 90m2. Therefore, the proposal fails to meet [the above] criteria.
“Having regard to the above, therefore, and following a planning balance exercise, officers consider the proposal is contrary to Planning Policy Statement 7 [on] Safeguarding the Character of Established Residential Areas.”