
Gilford housing plans get go-ahead despite concerns
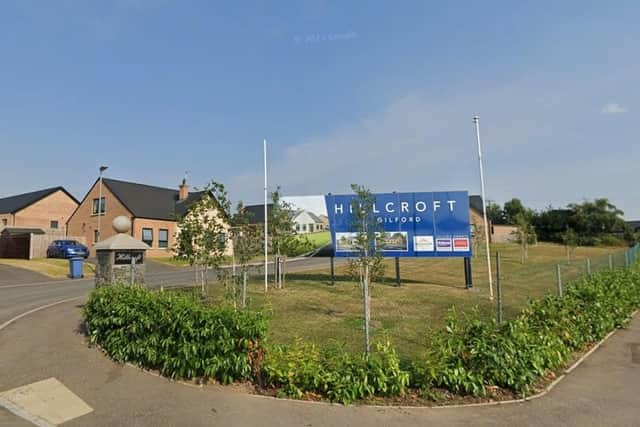
Plans for two-storey dwellings at Hillcroft, Gilford, were approved after a long debate at the latest ABC Planning & Regulatory Services committee meeting.
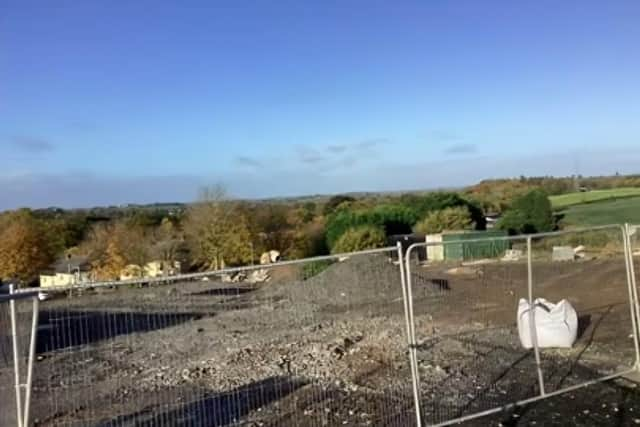
Objectors cited the elevated position of the site overlooking Dunbarton Bungalows, the loss of a green area, potential loss of privacy, the need for a major retaining wall which will impact on visual amenity, and overshadowing concerns.
The fact that the developer decided to build two-storey dwellings, as opposed to bungalows, as originally envisaged, did nothing to alleviate fears regarding possible overlooking issues, and several councillors were concerned for nearby residents, should the retaining wall deteriorate over time.
The planning application was lodged by HD Design, Bannview Road, Banbridge, on behalf of Buildcon Homes Ltd, Scarva Road, Banbridge.


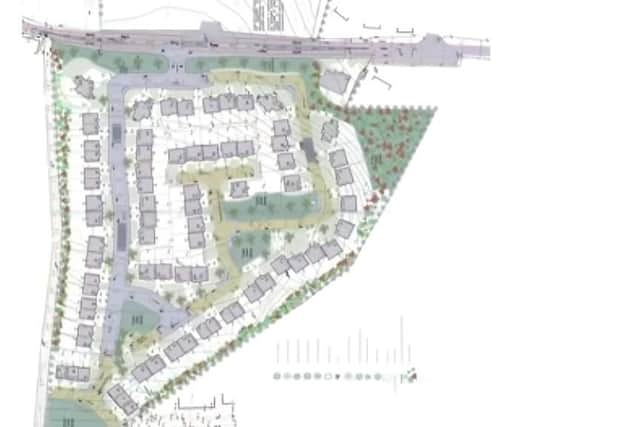
Senior planning officer, Liam McCrum told planning committee members: “This application seeks planning permission for the erection of four pairs of semi-detached three-bedroom, two-story dwellings on lands at Hunters Hill Road in Gilford.
“The site forms part of the larger Hillcroft housing development. Officers are of the opinion that the proposal to develop the site for residential purposes accords with the [relevant policies], and as such the principle of residential development on this site is acceptable.
“In terms of landscaping, the existing boundary vegetation is being retained and supplemented along the boundary with Dunbarton Bungalows, and officers are satisfied that this helps maintain acceptable residential amenity for the occupants of the said bungalows.”
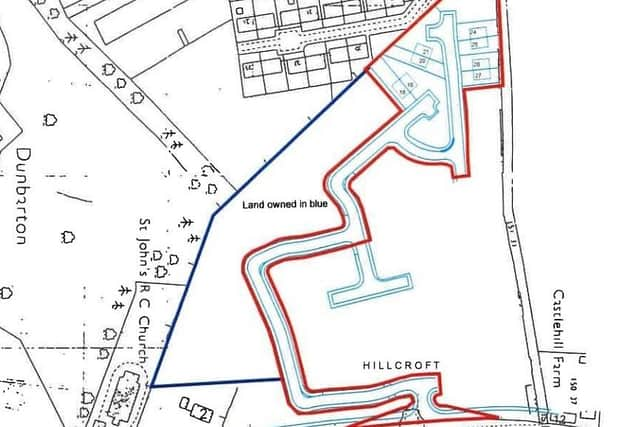
One of the objectors, who lives at Dunbarton Bungalows, stated at the committee meeting: “When these properties are sold in Hillcroft, who will actually own the area outside of the Hillcroft fence and before Dunbarton Bungalows?
“This is a steep slope area of about eight feet of a bank. It’s important to know who will be responsible, and more importantly who will be liable, particularly if problems arise in the future, for example with the likes of subsidence.
“I want to know the long-term position [regarding] maintenance, and the maintenance of trees and shrubs.
“I appreciate that the builder has finally recognised after many months that a retaining wall is needed.
“In my objection, I asked for details of what this wall actually entails. To date, I haven’t had any kind of information.
“Permission was granted for bungalows in Hillcroft, an extremely elevated site at the top of Hunters Hill Road in Gilford, which is a massive hill, and two-story houses are not in keeping with the landscape.
“I have already asked if the Planning committee will visit both the Hillcroft site and Dunbarton Bungalows before they make any decision.
“My bungalow will be dwarfed by a two-storey building that will be 20 feet above the roof of my bungalow.”
Paul Conlon, from Buildcon Homes Ltd, took on board the concerns expressed by nearby residents, commenting at the meeting: “We acknowledge the concerns raised, and recognise that this has been a difficult situation for all parties involved.
“All works will be carried out in full compliance with planning conditions, Building Control requirements, and engineering certification.
“Any retaining or boundary structures required will be properly designed, inspected and approved prior to construction, and will be located wholly within the site boundary.
“The site drawings clearly demonstrate that there’s no unacceptable overlooking into neighbours’ rear amenity spaces, [with] level difference effectively preventing harmful sightlines.
“While we respect [the fact that] the neighbouring residents may not welcome the development, this site is designated for residential use, and this proposal has been professionally assessed as compliant and appropriate.”
Alderman Paul Rankin (DUP) noted with some concern that the retaining structure was being mentioned in the planning application as an “informative” consideration, as opposed to an actual condition attached to any planning permission.
The senior planning officer explained that stringent regulations would have to be adhered to when building the retaining wall: “The expertise with regard to how to assess retaining structures and their feasibility isn’t available to planning officers.
“So, we’re saying it’s up to the owner to comply with the British standards that are set out in the Code of Practice for retaining structures, and they have to adhere to that.
“So, we’re informing the applicant that they have to comply with a standard condition that’s beyond the scope of Planning, rather than a condition that we would be attaching ourselves.”

Councillor Peter Lavery (Alliance) was sceptical about claims that the new design for the residential scheme was an improvement on what was originally envisaged.
“To be honest, I’m not sure if I fully can see this is a betterment, looking at the previous application, in terms of the layout of the housing, and as having less residential impact,” he said.
Councillor Ian Wilson (DUP) echoed Ald Rankin’s concerns: “Probably sort of slightly in the same vein as Cllr Lavery. We certainly don’t want to be stifling any business, and I know [Buildcon Homes] have built a lot of housing developments, but I think the previous application was very good, with a very good style of properties.”
Councillor Paul Duffy (SF) remarked that the site had already been earmarked for residential units: “It’s the completion of a building site. It was going to be completed one way or another, and this application seems fine to me.
Head of Planning, Robbie McNaugher pointed out, by way of clarification: “Just a note of caution on Cllr Lavery’s point, [as to] whether it’s a betterment or not.
“The pure assessment here really should be, is this acceptable or not. You may not find it to be better than the previous scheme, but you have to look at whether it’s acceptable in its own right, or whether there’s grounds to resist it.”
The recommendation to approve the planning application was proposed by Cllr Duffy and seconded by Councillor Sorchá McGeown (SF).