
Gilford housing scheme planning permission approved despite objections
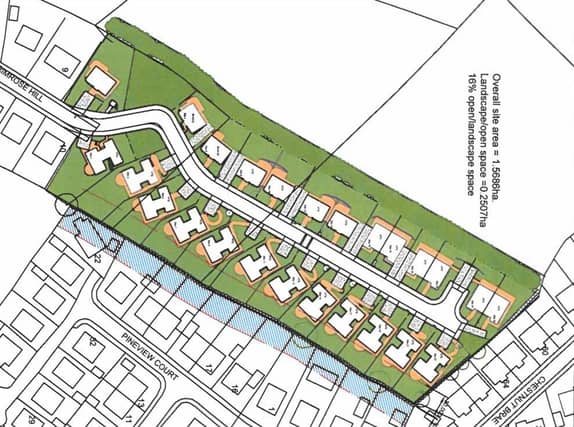

Planning approval has been granted for the construction of 24 dwellings on lands in the vicinity of Primrose Hill, Pineview Court, Pineview Heights and Chestnut Brae, Gilford, despite strong opposition from local residents.
The planning application was lodged by David McMaster Architect Ltd, Mahon Road Industrial Estate, Portadown.
A total of 16 objections from 15 separate addresses were received by ABC planning officers.
Addressing the various concerns relayed by objectors, the planning officers wrote: “In respect of considering if the development respects the surrounding context and is appropriate to the character, the density of the proposal must be considered.
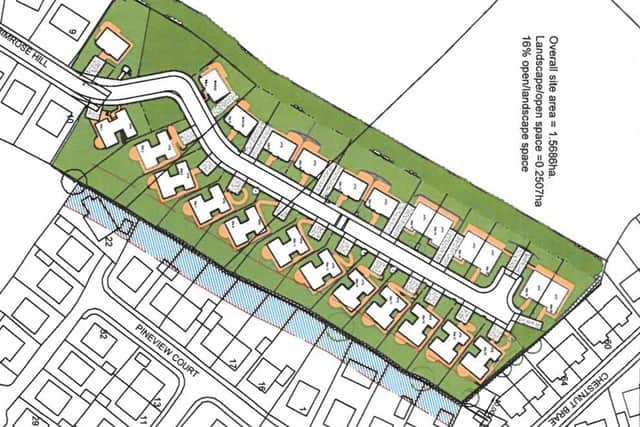
“The proposed development provides 15.3 dwellings per hectare. This is within the acceptable density range for the site.
“Officers are of the opinion that the proposed development will not be out of character when set in/against the general pattern of the existing immediate and wider development.
“In respect of topography the site slopes from north to south, with the gradient of the site falling by approx. 10 metres from the highest point adjacent to the northern boundary to the lowest point adjacent to the southern boundary.
“The site also slopes from north west to south east, with the gradient falling by approx. 5m from the highest point adjacent to the north west boundary to the lowest point adjacent to the south east boundary.
“A degree of cutting will be required to the western portion of the site to provide the proposed levels, which will necessitate the provision of a number of retaining walls.
“Officers consider that the retaining walls have been designed to minimise visual intrusion, with the majority being located in private areas.
“In terms of layout, scale, proportions, massing and appearance of buildings, the proposed layout will provide a mix of detached and semi-detached single, 1.5-storey or two-storey dwellings.
“Every dwelling has between 83m² and 229m² of private amenity space, with the average private amenity space being 149m², which is well in excess of the average of 70m² required.

“A detailed planting scheme is proposed which includes a substantial 8m-wide and 220m-long buffer tree and shrub planting belt.
“The planting scheme also includes a substantial augmentation planting scheme throughout the site, which will visually soften the internal layout of the proposed development.
“The proposed planting is considered to visually aid the integration of the development, and the proposal is considered to be acceptable.
“Officers are satisfied that the proposed development will not adversely impact on the amenity of existing properties at Pineview Court and Pineview Heights.
“At no time throughout the year can shading into neighbouring properties be attributed to the proposed development, with shadowing from existing boundary fences greater than any shadowing generated by the new development proposed.”