
Mid Ulster planners approve application for new dwellings next to Killymoon Golf Course in Cookstown
Planning permission has been granted for the construction of six dwellings on lands next to Killymoon Golf Course in Cookstown.
Associated access, car parking provision and site works which are part of the planning application have also been approved.
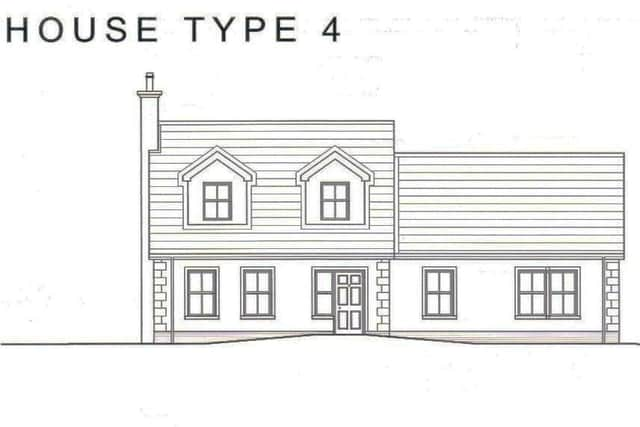

The application – in relation to the east of No 44 Lomond Heights and to the west of No 1a Golf View – was lodged by Manor Architects Ltd, Moneymore, on behalf of Gerard Morris, Drum Road, Cookstown.
Mid Ulster Planning officers wrote in their report: “This is an application for a housing development of six dwellings on two narrow pieces of ground which have direct access onto both Killymoon Road and Golf View in Cookstown.
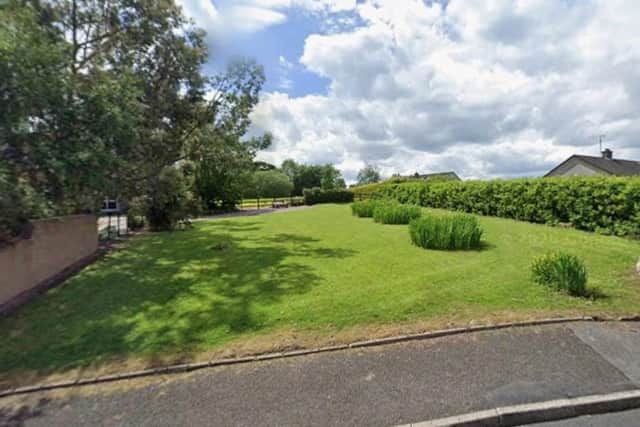
“The site is largely bounded by residential dwellings along the entire western boundary and the majority of the eastern boundary.
“The remaining southern portion of the eastern boundary abuts the ground of Killymoon Golf Club. The northern section of the site is the smaller of the two areas and is sandwiched between Lomond Heights and Golf View.

“The proposal provides for the following house types:- one chalet-type, four bedroom, eight persons; two two-storey [houses], three bedrooms, five/six persons; two two-storey [houses], four bedrooms, eight persons; one chalet-type, four bedrooms, eight persons.
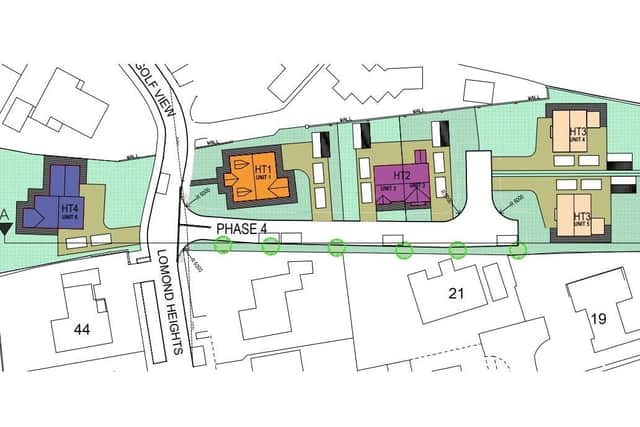
“The proposal respects the surrounding context in terms of layout, as the density of the proposed layout is similar to the surrounding areas.”
The report continued: “Adequate provision can be made for all sites to have car parking, with all six private dwellings having two in-curtilage parking spaces, and with five of the six dwellings having the additional provision of a domestic garage.
“The design of the development in terms of form, materials and detailing have been considered in detail and are considered acceptable for this location.
“Given the existing surrounding land uses, the proposal will not create a conflict with adjacent land uses which are predominantly residential.”
The recommendation to approve the planning application for the dwellings was proposed by Councillor Sean Clarke (SF) and seconded by Councillor Denise Johnston (SDLP) at the August 4 Planning committee meeting of Mid Ulster District Council.