
Planning approval for 10 new houses in Lurgan
Planning permission has been granted for the construction of 10 dwellings in Lurgan, the development having previously been approved with a different layout.
The planning application – for the new dwellings in the vicinity of No. 54 Cornakinnegar Road – was lodged by McCreanor & Co. Architects, Plantation Road in Craigavon, on behalf of Tom Campbell, Cornakinnegar Road, Lurgan.
In a report published on July 1, 2026, Armagh City, Banbridge and Craigavon Planning officers wrote: “At the time of writing, the wider lands associated with the housing development previously granted planning permission is under construction. The application site itself, however, remains undeveloped.
“The development proposal seeks full planning permission for the erection of 10 dwellings with associated site works and landscaping.
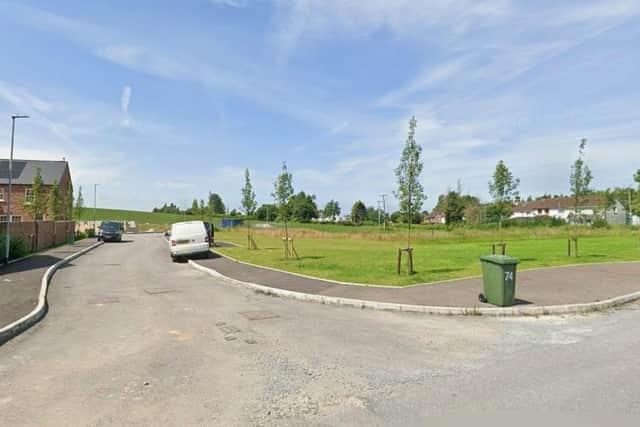

“It is noted that an extant planning permission has established the principle of residential development on the lands in which the application site is contained and for the same number of units.
“For this reason, the principle of development is established and, given that the planning permission remains extant, the developer has a valid fall-back position.
“The application site is contained within a larger area of land that benefits from an extant planning permission for 55 dwellings, comprising detached and semi-detached units.
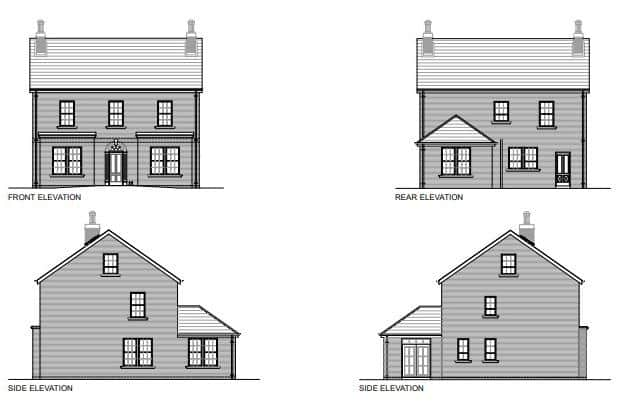
“The proposal seeks to introduce a range of house types with contemporary architectural detailing and materials which are consistent with the context of the receiving residential development, parts of which are under construction at the time of writing.”
The report continued: “It is considered that the proposed house types will complement those existing dwellings and integrate into the surrounding area, whilst simultaneously providing visual interest and variety across the wider residential development.
“Subsequently, it is considered that the design and appearance of the buildings proposed is acceptable.
“It is considered that each plot has an acceptably-sized private amenity space and will accommodate the in-curtilage parking requirements appropriate for family homes.
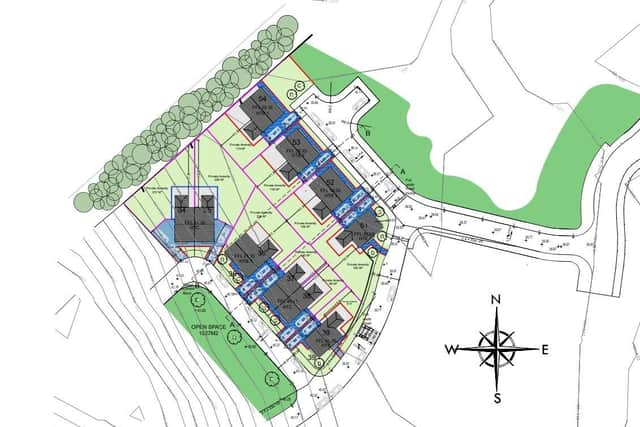
“In summary, it is considered that the overall layout and arrangement of the development will result in a quality and sustainable residential environment that will not have an unacceptable impact on the character and appearance of the area.”