
Portadown Boots pharmacy building to be turned into apartments
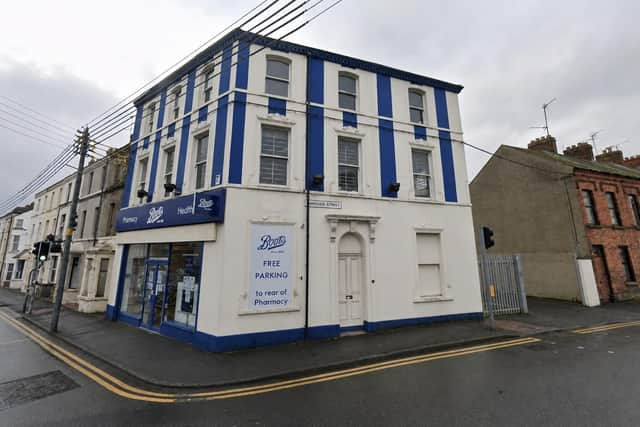
ABC Planning officers have approved plans for the conversion of a vacant Boots pharmacy unit in Portadown into apartments.
The planning application for six apartments – at the former pharmacy and other unused space over three floors – was lodged by APS Architects LLP, Cookstown, on behalf of Ardina Investments Ltd, Stewartstown.
In their report, ABC Planning officers commented on the prominent location of the building at the Thomas Street / Hanover Street junction.
“The applicant is seeking full planning permission for the change of use from a vacant retail shop (pharmacy), staff rooms/office toilets, storage and unused vacant rooms to six apartments.

“Proposed plans show the ground floor set out in two separate one-bedroom apartments,” the report said.
“Each apartment will have a combined living / kitchen area, separate store and shower room.
“The first floor will also have two apartments, each containing a bedroom, a combined living room/kitchen and shower room. The first floor will have a communal store. The second floor will be the same as the first floor.
The report continues: “The proposal also includes replacing all windows with new double-glazed UPVC window units.
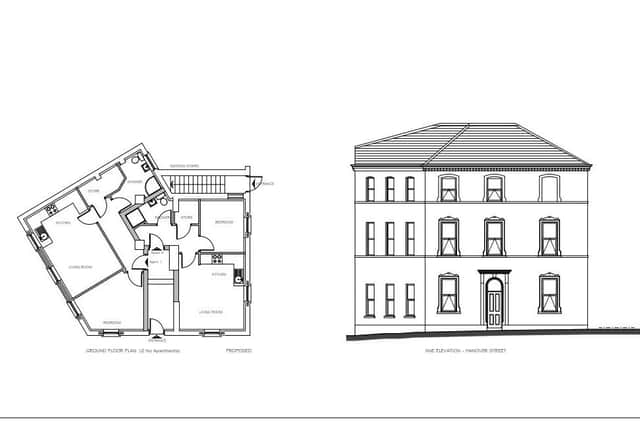
“The existing door and fanlight will be removed and replaced with new double-glazed UPVC door and fanlight.
“The existing brick chimney will be removed. The existing signboard will be removed, plaster made good and painted.
“The existing shop front will also be removed and built up to form new window openings.
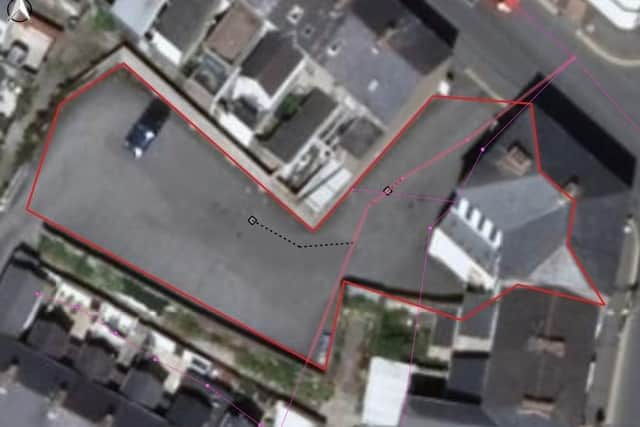
“To the rear and side, the existing parking area will be available for residents. There will be a bin storage area with six general waste bins and recycling/compostable waste bins. There will also be an area for bicycle parking and 114.2m2 of communal amenity space.
“This is a derelict site with an unoccupied shop and floors above. As such, the proposed development represents the redevelopment of derelict land, as required by [the relevant] policy.
“The building on the site is not a listed building. The proposed development is not considered to result in the loss of an area or building of architectural or historic interest. Officers therefore raise no concerns.
---
Read more:
---
“The proposed development is considered to be in accordance with prevailing regional planning policy.
“The introduction of residential use at this location is considered appropriate, and would not appear incongruous within the established urban context.
“The surrounding area comprises a varied mix of residential, commercial and community uses, and the proposed use would therefore sit comfortably within this setting.
“The external appearance of the building will remain largely unchanged.
“These changes are modest in nature and will not materially alter the overall character or appearance of the streetscape.
“Overall, officers are of the opinion that the proposed development respects the surrounding context and is appropriate to the character and topography of the site.
“The site includes a parking area with availability for nine car-parking spaces. In relation to parking standards, it is identified that a total requirement of nine parking spaces applies to serve the six apartments, calculated on the basis of the number of bedrooms within the scheme.
“The proposed use is therefore considered compatible with the character and amenity of the surrounding area.