
Portadown replacement house plans approved
Planners have granted permission for the erection of a replacement house and associated site works in Portadown.
The planning application for 19 Derrycarib Road was lodged by Eamonn Moore Architect Ltd, Cookstown, on behalf of Shane Fearon who lives at 19a Derrycarib Road.
Armagh City, Banbridge and Craigavon Planning officers explained in their report that the new dwelling would offer modern standards in terms of accommodation: “The application site holds a single-storey dwelling which is accessed via a long laneway off Derrycarib Road. It is a small dwelling.
“It is proposed to site the new dwelling directly on the footprint of the existing dwelling, with all the gardens and curtilage boundaries to be retained in situ.
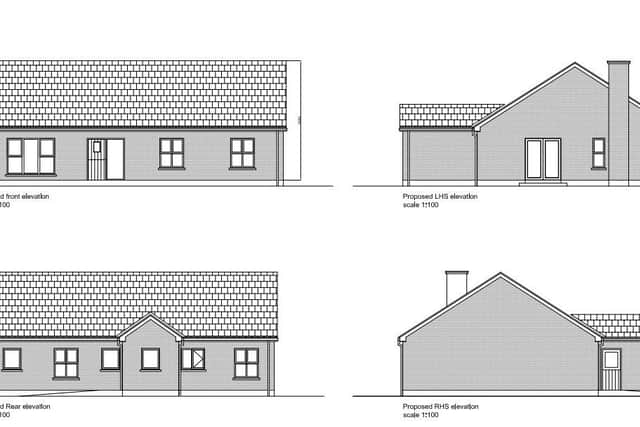

“The existing dwelling has a footprint of around 120m2 and a ridge height of 5m from ground level. The dimensions of the proposed dwelling include a footprint of 160 m2 and stands 6.2m above ground level.
“It is assessed that the new measurements are not much greater than those of the existing dwelling, and will provide the occupier with a modern standard of accommodation.
“[The proposed replacement dwelling] is of a size that will not appear significantly greater or more visually intrusive in the local landscape.
“It is considered that the overall rural form, along with the traditional design, render the dwelling visually acceptable in its rural surroundings and is compliant with the [relevant] guidance.
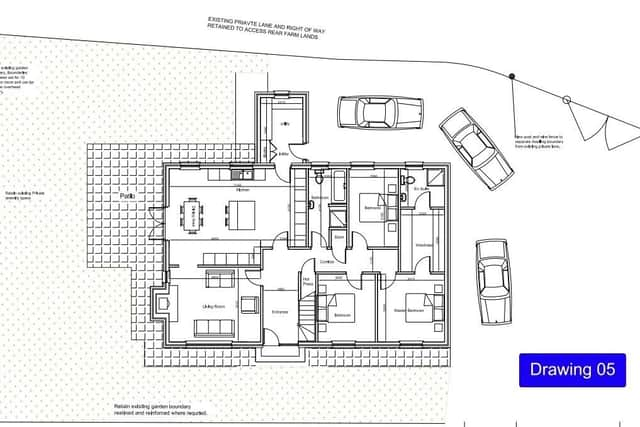
“A dwelling at this location will not result in a suburban-style build-up of development, nor will it add to or create a ribbon of development, as it seeks to replace an existing dwelling.
“The proposed dwelling and its siting respect the traditional pattern of settlement exhibited in the area, which is mainly one of modest-size dwellings on proportionate size plots.
“As the access and driveway are already in place, no major ancillary works which may damage the rural character of the area are needed.
“Overall, officers are satisfied that one dwelling can be provided on this site.
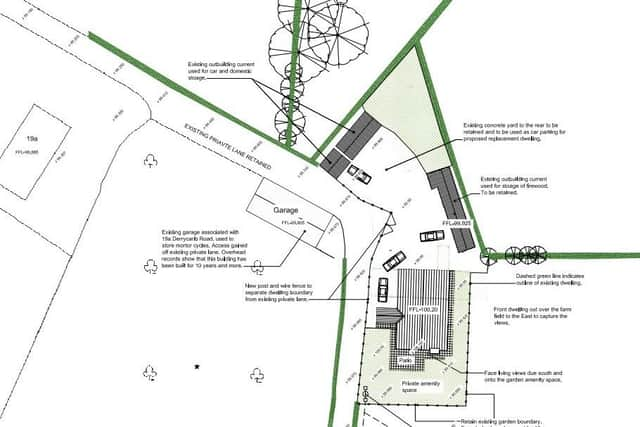
“This dwelling sits very much on its own, with the closest dwelling located at a substantial distance of around 67m to the north-west.
“It is therefore envisaged that no detrimental impact on any third-party residential amenity will occur in terms of loss of light, overbearing or direct views.”