
Shankill Parish Church upgrade scheme that will 'make a positive contribution' in Lurgan gets go-ahead from ABC planners
An upgrade scheme at Shankill Parish Church in Lurgan will make “a positive contribution” to the town, planning officers have said.
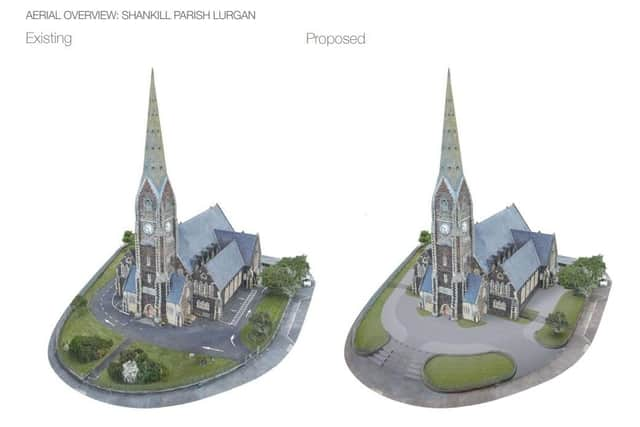
External works are going to be carried out at the site in Church Place, including the provision of level access, works to existing boundary walls and railings, as well as new hard and soft landscaping.
As the church is a listed building, separate planning consent had to be obtained as well.
Planning consent also had to be sought for the felling of two trees and removal of stumps.

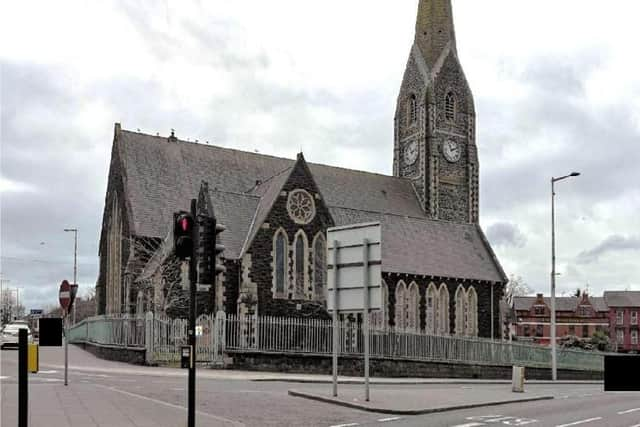
ABC Planning officers noted in their report: “Shankill Parish Church is a Grade B1 listed building located within the Conservation Area and town centre boundary.
“The site essentially sits within a traffic island surrounded by a one-way traffic system and commercial frontages.
“Shankill Parish Church is a large, imposing building characterised by its traditional Anglican parish church form, incorporating a prominent tower.
“In terms of scale, the proposal is to provide a level access to the existing rear door of the church to facilitate disables access.
“This will be achieved through the provision of a poured concrete ramp and landing area, with metal galvanised handrails which are to be painted in black gloss paint, and measuring approximately 98 cm to the top of the handrail.
“The majority of works are to the northern side of the church and therefore views will be limited from the public road/footpath.
“On that basis due to its minor scale and sensitive placement, officers are of the opinion that the proposal is in keeping with the character and appearance of the church building in terms of design, scale and materials used.
“The proposed works are considered to make a positive contribution to the townscape, demonstrating sensitivity to the character of the surrounding built environment and an appropriate response to the site’s historic context.
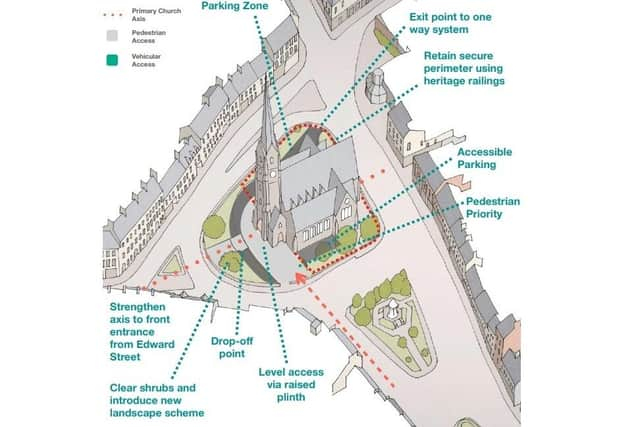
“This proposal seeks to provide a concrete ramp and landing to facilitate a permanent access to the church for disabled people and those with mobility issues.
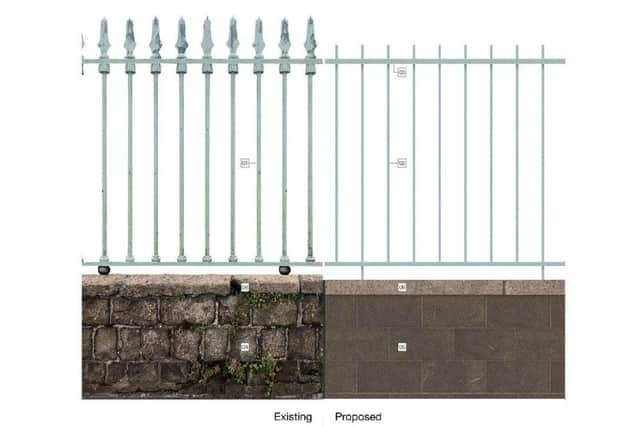
“There are no changes to the existing church fabric proposed. Sections of the boundary wall and railings to the south and south-east are to be dismantled, with the retention of existing cast-iron railings and gates to over 80 per cent of the boundary.
“Material removed from these areas will be used to repair deteriorated existing boundary railings, walls and copings.
“New curvilinear dwarf walls and railings in the same basalt stone will be constructed. The new walls and railings will be of a more contemporary design.
---
Read more:
---
“The church forecourt will be regraded and resurfaced with high-quality stone faced materials to provide level access to the three entrances on the south façade.
“The existing steps will be retained. New steps are proposed towards the south boundary. Officers having consulted with HED (Historic Environment Division) and are content that the essential character of the building and its setting will be retained.
“The proposed works are considered relatively minor in nature and are deemed acceptable when assessed against the guidance set out in the Lurgan Conservation Area document.
“The Conservation Officer has raised no concerns regarding the proposals. Overall, officers are satisfied that the development will enhance accessibility, improve the heritage setting, and contribute positively to visual amenity, all while respecting and retaining the historic fabric of the site.”