
Four spacious dwellings approved as part of larger Lurgan development
A year on from being granted planning permission for two dwellings to the rear and south of College Walk, Lurgan, a Craigavon applicant has been given the go-ahead for the erection of four new houses adjacent to the homes approved in September of last year.
This new planning application was lodged by McCreanor & Co. Architects on behalf of Conor Lavery, The Mill, Lurgan.
The new detached houses will be built on lands adjacent to No. 5 and 6 College Walk, with access from College Lane, between Nos. 4 and 5 College Walk.
ABC Planning officers noted in their report: “The application site forms part of a larger residential development that benefits from a lawfully implemented planning permission for a residential development of 14 dwellings.
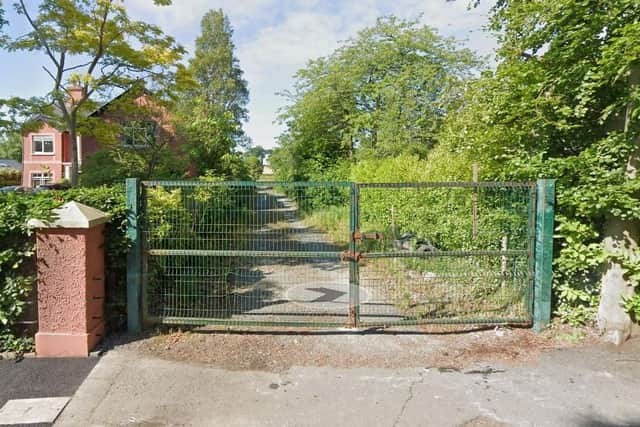

“The substantive part of the application site, that being to the south and southwest of Nos. 4 and 5 College Walk, Lurgan, is the area where the houses, their garages and the internal estate road are being constructed.
“College Walk is an adopted Area of Townscape Character (ATC) and is predominantly residential, with Lurgan College, a listed building, in proximity.
“Dwellings within the College Walk ATC are typically large, detached residencies, predominantly set within large gardens and plots.
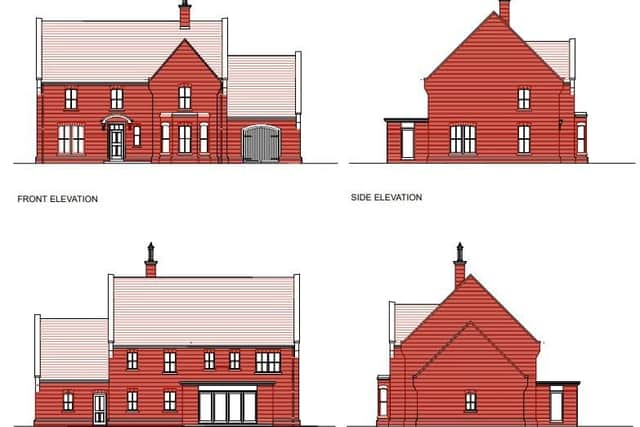
“The development proposal seeks full planning permission for the erection of two dwellings and detached garages; one dwelling and attached garage; and one [more] dwelling (four dwellings in total), with all associated site works and landscaping.
“The College Walk ATC is designated to retain the housing density, mature planting settings and the spacious plot size within the area, and to complement the adjoining Local Landscape Policy Area which is designated at Lurgan College.
“The plot sizes and their layouts provide for rear amenity spaces significantly in excess of guidance set out in Creating Places, which suggests a private amenity space area of approximately 70m2 per house or greater.
“In this instance, Plot 7 has a private amenity space area equating to approximately 490m2; Plot 8 has a rear garden area of approximately 350m2; Plot 13 has approximately 380m2 of rear amenity space; and Plot 14 has a rear amenity space area of 280m2 approximately.”
François Vincent, Local Democracy Reporter