
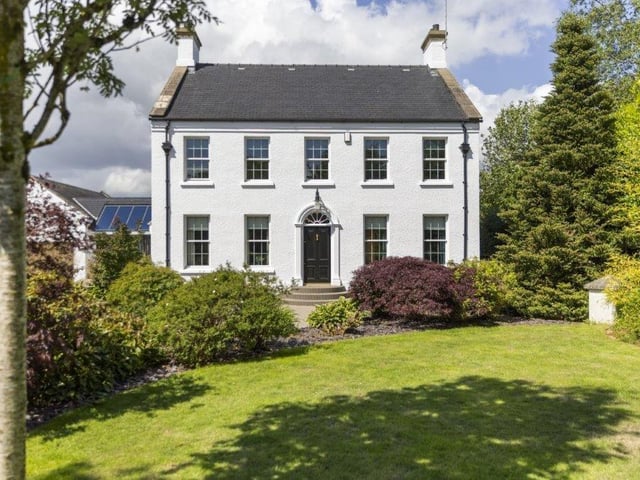
The six-bedroom property seamlessly blends traditional and modern design, providing a beautiful and spacious family home to enjoy.
Offering a well-proportioned layout over three floors, the ground floor features a lounge, dining area, study, shower room and a bedroom/playroom providing additional flexibility.
The focal point is the open plan kitchen and family area with a centred full height brick chimney breast, a range of oak cabinetry, granite worktops and upstands, along with a vaulted beamed ceiling. A sunroom links to this space, which opens to a patio area.
The first floor includes the main bathroom and four excellent bedrooms with one benefiting from an en-suite, while the second floor encompasses the master bedroom suite with dressing lobby, bedroom and a further en-suite.
Generous, landscaped grounds surround the property which also includes a first floor one-bedroom flat, ground floor music room/study with cloaks and shower, a utility room and a double garage providing further scope.
This stunning property is on the market for £550,000 with Lynn and Brewster.
For more information, click here.
1. Dromona Road
The house offers a well-proportioned layout over three floors. Photo: Lynn and Brewster
2. Dromona Road
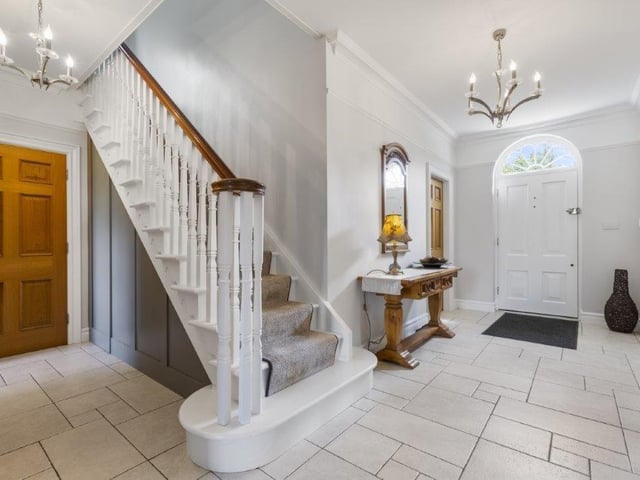
Traditional style door with Georgian fan light opening to hallway with cloaks cupboard, tiled floor, telephone point, picture rail and cornicing. Photo: Lynn and Brewster
3. Dromona Road
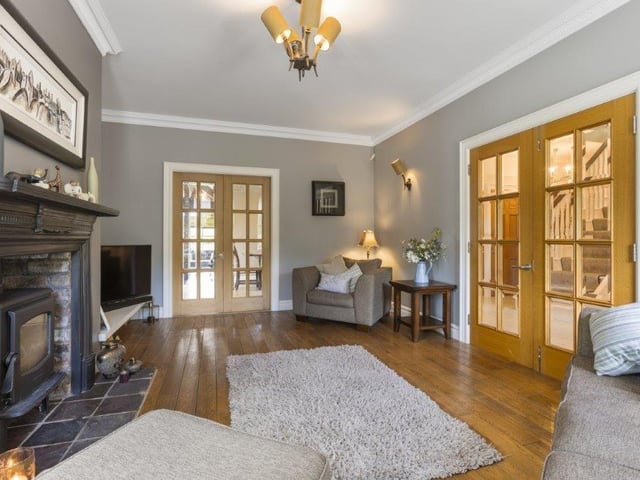
Lounge including fireplace with cast iron surround, brick inset and back and free standing stove, quarry tiled hearth, solid oak flooring, wall light points, coving, TV and internet points, double doors opening to dining area. Photo: Lynn and Brewster
4. Dromona Road
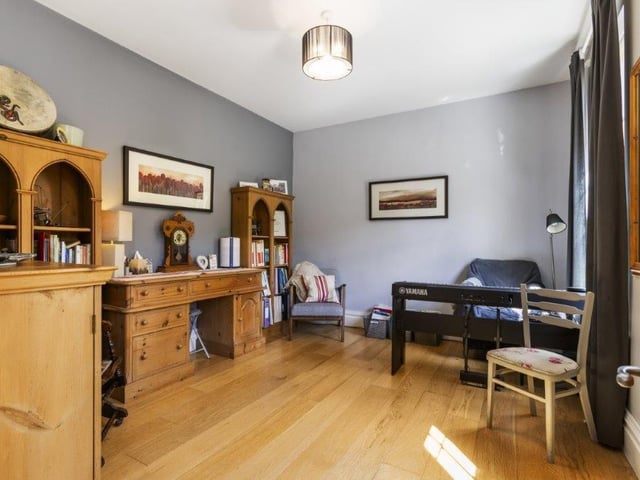
Snug with wooden flooring. Photo: Lynn and Brewster