
Plans for home and artist's studio in former Rasharkin school submitted to Causeway Coast & Glens Council
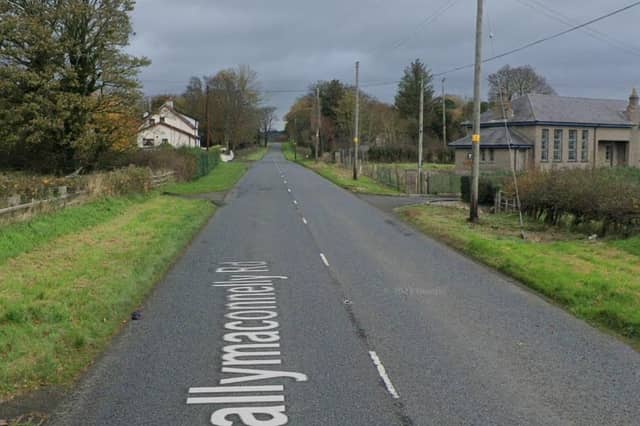

Plans for a home and artist’s studio at a former Rasharkin School have been submitted to Causeway Coast and Glens Borough Council.
Council’s planning portal recently received the application to convert the former school, at 15 Ballymaconnelly Road in the village, to a dwelling with detached garage and artist’s studio.
An accompanying Planning Statement said the building has been “untouched” since its initial development as a school mid twentieth century, and has been derelict for over 30 years.
Its surrounding area is in farmland populated with local farms and sporadic rural dwellings and cottages.
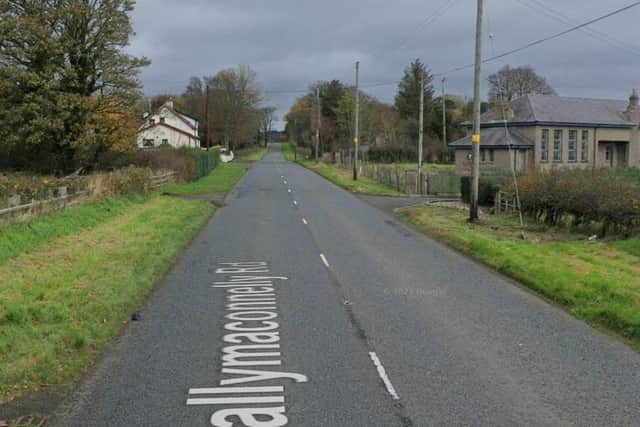
The Statement added: “The proposal is a sympathetic conversion and upgrade of an existing permanent construction [and] maintains the existing form, character and architectural features and setting.
“A proposed new garage is sympathetic in scale, massing and finish in that it is subservient in height, separate in construction, forming a small yard area as is common in countryside yards and is constructed from traditional quality materials.
“Only minor interventions are proposed, which include the introduction of conservation style roof lights and filling in of a rear indent.
“The reuse and conversion to residential dwelling will not unduly affect the amenities of nearby residents or adversely affect the continued agricultural use of adjoining land or buildings.
“The school is to receive lifeblood investment to maintain its presence and contribution to the local environ.
“Our client is proposing not to change the appearance of the building, as its current arrangement is appropriate to his specific needs with only minor internal intervention to create a guest room and study in the loft space.
“The building in its existing format offers a quality of natural day lighting and sufficient space for the role and function of artist.
“There is absolutely no reason to prevent this low energy, low carbon development making use of existing building stock to meet modern day need.”