
Plans to incorporate Cold War bunker into Kilrea dwelling submitted to Causeway Coast & Glens Council
Plans to incorporate a Cold War bunker in Kilrea into a new dwelling have been submitted to Causeway Coast and Glens Council.
The application is for a redundant Royal Observer Corps (ROC) monitoring bunker on lands approximately 110m southwest of 65 Blackrock Road, Kilrea.
Planning permission is sought for: “Renovation and extension of existing redundant Royal Observer Corps (ROC) monitoring bunker creating new dwelling with proposed driveway, consolidation of existing entrance and associated siteworks”.
A Design and Access Statement said: “In a field along the Blackrock Road, 3.75 meters below ground lies a little known relic of the cold war. A former Royal Observer Corps (ROC) monitoring bunker, once part of a wider network of similar structures all over the United Kingdom, that were constructed to study and report the effects of nuclear explosion and the resulting radioactive fallout.
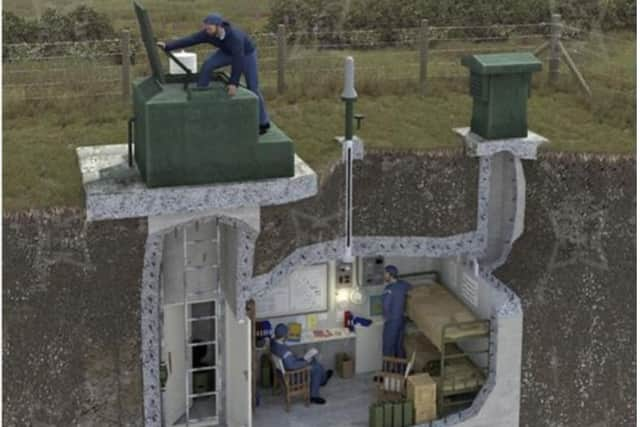

"Mainly civilian spare-time volunteers manned the bunkers, but as the ROC activity was subject to the Officials Secrets Act it is a seldom-told part of our social history and so for the most part the general public are mostly unaware of their existence.
"The Kilrea ROC Post was opened in 1962, one of 59 bunkers built across Northern Ireland. It was decommissioned in 1991 when the end of the cold war led to the underground listening posts being quietly shut. In 2014 Bushvally Radio Club restored the bunker and used as a club radio shack. It is one of only 5 remaining in Northern Ireland.”
The plans for the Blackrock Road dwelling propose to incorporate the bunker as a wine cellar and domestic storage space.
The Design and Access Statement explained: “The lower ground floor is immersed into the landscape, so to echo the protective nature of the ROC bunker. Sinking into the earth also allows easy connection to the bunker facilitating it to be usefully incorporated as domestic storage whilst creating a cocooning atmosphere to the living space.
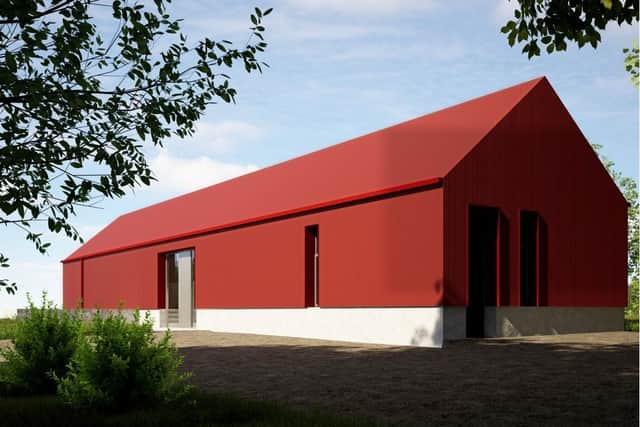
“The lower ground floor accommodated three free flowing spaces: kitchen, dinning and living room. A larder off the kitchen doubles as a connecting corridor to the bunker used as a wine cellar.”
The application will go before Council’s Planning Committee for decision.