
Apartment plan for former Portadown hair salon
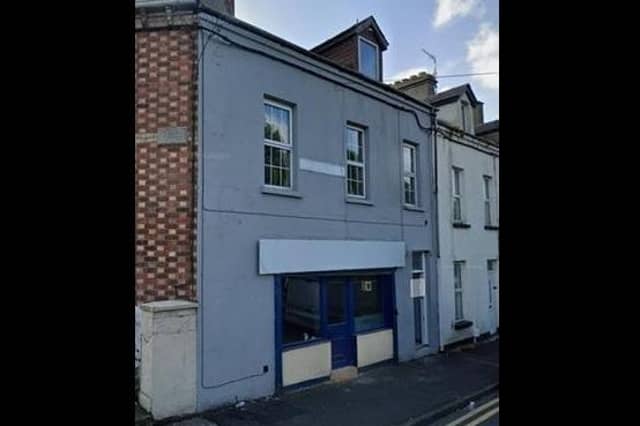

A former hair salon at 1 Atkinson Avenue, Portadown, is to be turned into a ground-floor apartment.
The approved planning application was lodged by Studio 5 Millennium Court, Portadown, on behalf of David Hutchinson, Ruskey Road, Cookstown.
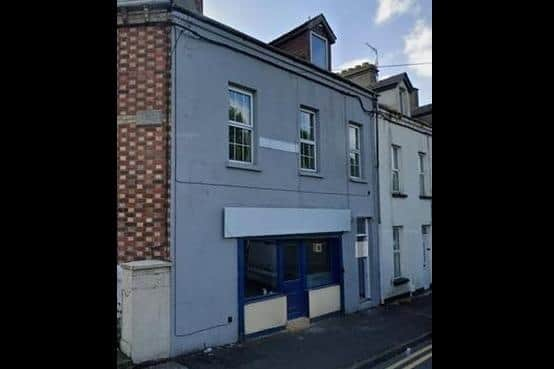
ABC planning officers wrote in their report: “No 1 Atkinson Avenue comprises a ground-floor commercial premises, which is accessed at street level and comprises an open-plan shop floor, WC, and kitchen.
“Above the vacant shop there is a self-contained apartment. It occupies the first floor and attic. There is a roof dormer. This apartment has a separate access.
“Officers are satisfied that the principle of development is satisfactory for this location. The proposed development is accessible from the street and therefore provides access for the disabled.
“The residential unit is to be created in an existing building. It is in the development limit of a town and in keeping with the residential character in the surrounding area.
“The proposed development is not considered to detract from the character of the area.
“Overall, officers are of the opinion that the proposed development respects the surrounding context, and is appropriate to the character and topography of the site.
“The proposal is the change of use from a hairdressers to studio apartment. The proposal is small scale and does not include any new build.
“As such, the existing and proposed parking demands are low, but differ in that parking will be required more at night rather than during the day for the apartment.”
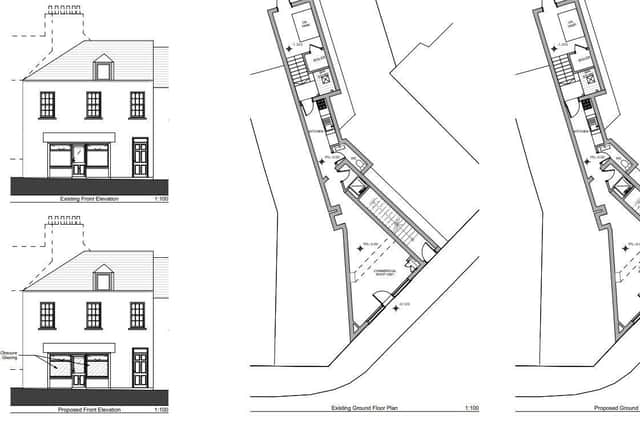
While the large front windows, designed for salon studio/retail use, will be retained, obscure glazing will be provided for privacy purposes.
The layout will remain identical, and the commercial shop unit will make way for a living area and bedroom.
Although the envisaged apartment will be small, it is deemed to be of “an appropriate size” by ABC planning officers.