
Mid Ulster planners approve new filling station and retail units at Killyman
Planning permission has been granted for a new filling station on lands at the junction of Laghey Corner, Tamnamore Road and Cavan Road, in Killyman.
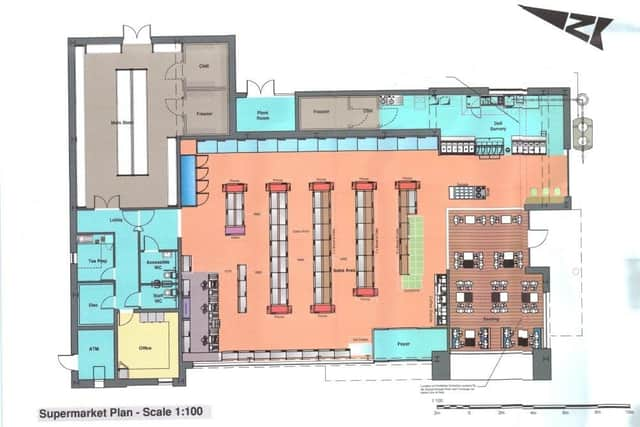
The development will include six pumps, an associated canopy and convenience shop, two retail units and a hot-food unit, along with associated car parking, drainage and two electrical charging points.
The planning application was lodged by Clarman Partnership Ltd, Coalisland, on behalf of Jeremy Dobson, Pomeroy Road, Dungannon.
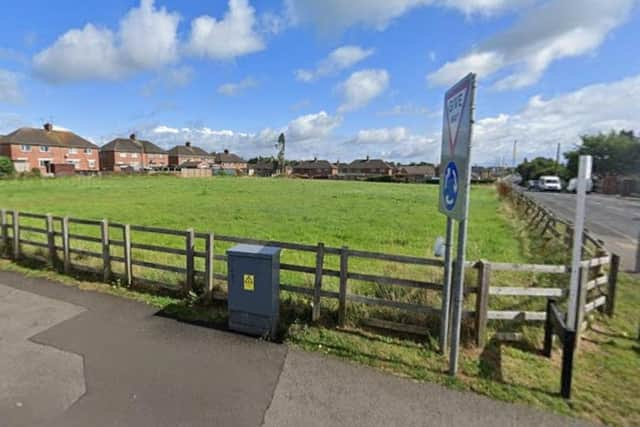
Mid Ulster Planning officers noted in their report: “This application site occupies a rectangular portion of flat land at a junction known locally as Laghey Corner in the village of Killyman.

“It sits at the junction of the Tamnamore and Cavan Roads and the site is an open field in a central location of the village.
“The agent believes the development proposed in this planning application is justified as it would deliver accessible facilities for the community it would serve.
“Officers are satisfied that appropriate need for this proposed development has been demonstrated, and this development would be acceptable in this location due to the mixture of uses characterising the vicinity of the site.
“There is a need for local shops, particularly for those who may be mobility-impaired or who do not have access to a car all the time.
“[Planning] policy notes the importance of adequate roadside facilities along the trunk road network.
“This site, although located along a B road network, has a high traffic volume and would have a large catchment area.
“This policy goes on to highlight how petrol stations act as a local supermarket serving the surrounding community and the importance of their role in this.
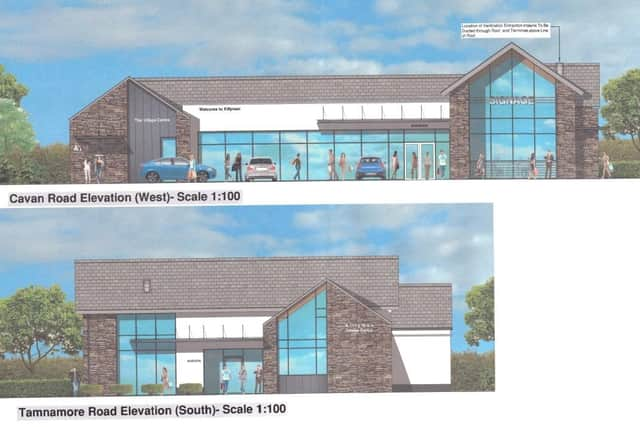
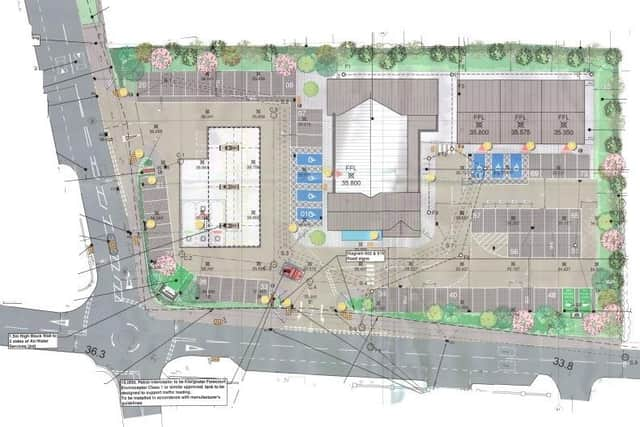
“The main building will occupy a central position on the site, fronting onto the Cavan Road.
“The forecourt will be positioned in the western section of the site, with accesses provided onto both Cavan and Tamnamore Roads.
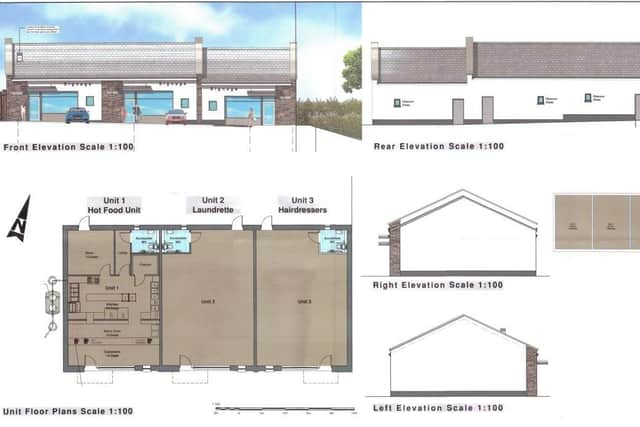
“Units 1 & 2 will comprise a hot-food unit and a laundrette, with a hairdresser’s at the northeastern corner of the site.
“The main building, which includes the filling station, deli and café, will occupy a footprint of 565m2.
“This building will see finishes of white smooth render walls with some areas of natural stone cladding. The roof will be a flat black tile and aluminium flashing trims.
---
Read more:
---
“The presence of adjoining dwellings was taken into consideration so their amenities are not impacted in any way, and subject to conditions attached to any permission granted, this has been achieved.
“After much discussion and amendments, it has been shown that the existing road network can safely handle any extra vehicular traffic the proposal will generate, and adequate access arrangements, parking and manoeuvring areas are provided.
“The location of this development within a village supports walking and cycling, meets the needs of people whose mobility is impaired and has adequate and convenient access to public transport.
“In terms of layout and design, the proposed buildings have been designed and positioned on the site so as to provide a quality development which respects the adjoining land uses, and this has been achieved in part by the provision of appropriate boundary treatment.”
The recommendation to approve the planning application was proposed by Councillor Clement Cuthbertson (DUP) at the July 7 Mid Ulster Planning committee meeting, and seconded by Councillor Jonathan Buchanan (DUP).