
Co Armagh: Planning approval for almost 40 new homes influenced by area's 'rich Georgian heritage'
Planning permission has been granted for the construction of 39 dwellings on lands contained by the western and southern arms of Central Roundabout, Mullinure Road, Armagh, and next to Meadow View and Deanery Park.
The planning application was lodged by MBA Planning, Belfast, on behalf of Deanery Demesne Ltd, Edenaveys Industrial Estate, Armagh. The housing development will consist of 11 detached dwellings, 20 semi-detached units and eight apartments, along with 16 garages.
Associated access roads have been approved as well, and the plans also include hard and soft landscaping, and the removal of a redundant drainage channel.
A design concept statement, submitted with the planning application, insists on the quality of the proposed design for the residential development: “Armagh is renowned for its rich Georgian heritage, exemplified by the Deanery, which overlooks the site.
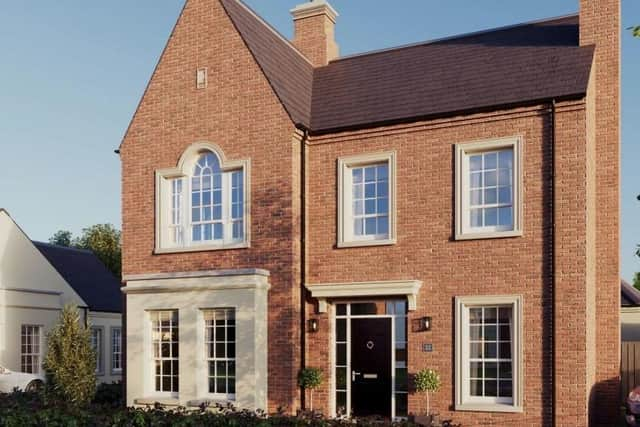

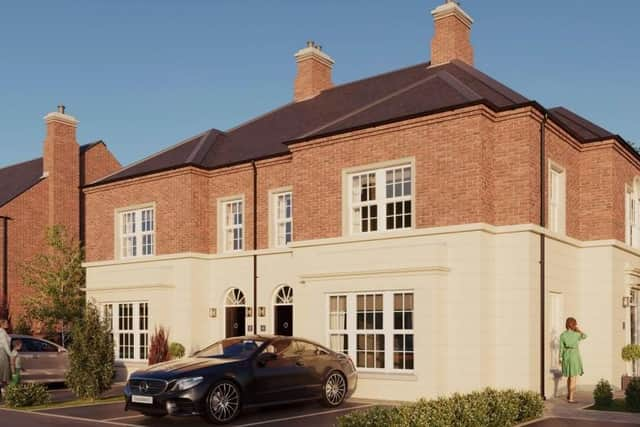
“The elegance, balance, and simplicity of this architectural period continue to influence the design aesthetic of the development, reflecting the design principles successfully established in Phases 1, 2, 3 and 4. The proposed dwellings comprise a mix of detached and semi-detached units of varying sizes to create visual interest and diversity within the scheme.
“The use of high-quality materials, brick and render finishes, bay windows, and dark grey tiled roofs ensures continuity with the established character of the wider development and the surrounding Armagh context.
“The streetscapes have been carefully designed to avoid monotony through repetition of house types or materials, ensuring each area presents a balanced and varied composition.
“The houses are provided with generous front and back gardens, with an average rear garden size of 102m2, which is well in excess of the 70m2 recommended in Creating Places.
“The development will benefit from a high-quality landscape treatment designed to enrich the visual character and overall amenity of the site.
“A balanced combination of soft planting and hard landscape features will create a seamless relationship between buildings, open spaces, and the surrounding landscape context.
“The site boundaries will be reinforced with native hedgerows and tree planting to provide natural screening and a strong landscape structure. New trees along the spine roads will form tree-lined avenues, enhancing the visual quality and sense of place within the development.
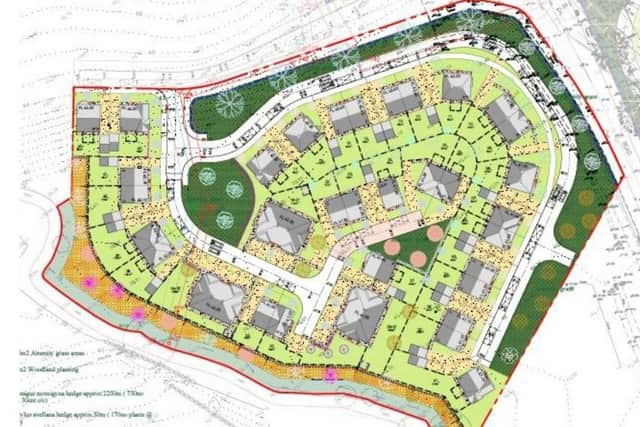
“The primary open space has been positioned as a focal feature within the layout, with adjacent dwellings carefully arranged to overlook it, promoting activity, safety, and visual integration within the development.”
In their report, ABC Planning officers refer to the unity of style which the developer is seeking to achieve with previous phases of development: “Officers have noted that the development is in keeping with the existing development in the Deanery Demesne development in terms of form, materials and detailing.
“It is considered that these details are in keeping with the best local traditions for such design in the local area and is well established by the existing approved development to which this proposal relates.
“All the dwellings in the immediate environs are two-storey detached and semi-detached units, and officers are content that the relatively small-scale apartments are comfortably integrated into the proposed scheme, with limited potential to impact on the immediate environs.”
François Vincent, Local Democracy Reporter