
Mid Ulster planners give green light to Castlecaulfield Playing Field sports pavilion extension
Planning approval has been granted for a single-storey extension to the existing sports pavilion at Castlecaulfield Playing Field, along with wheelchair access, solar panels and an enhanced car-parking area.
The application was lodged by C60 Architects, Belfast, on behalf of Mid Ulster District Council.
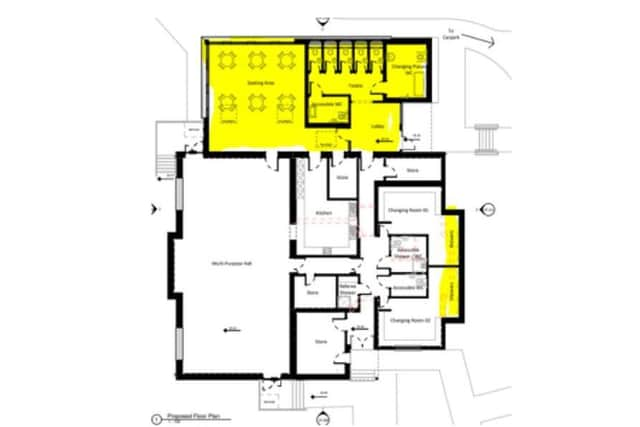
Plans also include some internal refurbishment and reconfiguration. The shower area along the western elevation will be extended slightly, the kitchen will be increased in size and a referee shower will be provided.
Other changes are outlined as follows in the planning report, which states: “The extension will be to the south-western elevation of the building, and will provide a large seating area which has a glazed corner.
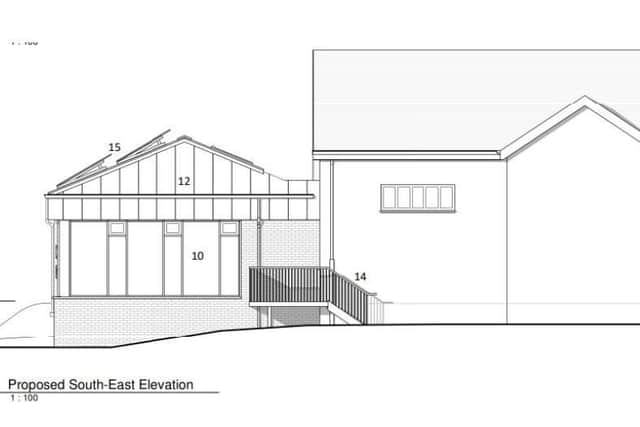

"More toilets are provided as well as an accessible changing bathroom. The 14 proposed solar panels on the roof of the new extension will be most visible on this elevation.
"The shower area will be increased. The proposed extension will see the introduction of a new entrance into a newly created lobby at this elevation.
"The main door to the existing building will still be located along the north-eastern elevation. The plant room and void will be removed to create a store, which can be accessed from both inside and outside of the building.”
The report goes on to state: “New open space areas and sporting facilities should be convenient and accessible for all sections of society, especially children, older people and those with disabilities.
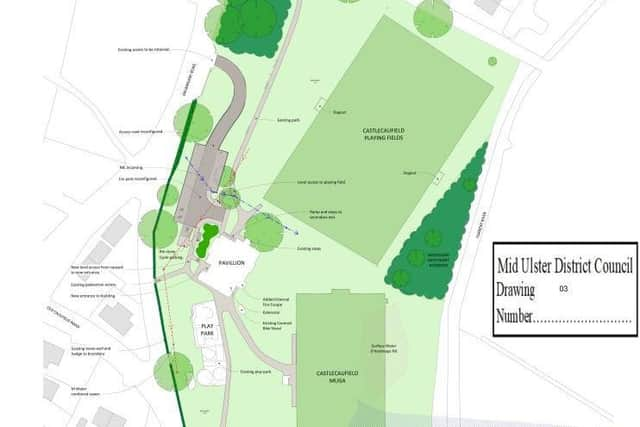
"The development will aid in continuing to provide sporting facilities that are convenient and accessible for all users, whilst enhancing this existing sporting facility.

"The new and improved facilities at this council-operated facility will bring wider benefits to the local community of Castlecaulfield, as the facility is utilised by all age groups in the area as well as increasing and promoting accessibility for all within the site.
"This proposal will provide car-parking facilities in the same area, but will be laid out differently, with parking spaces provided in a parallel layout. A total of 23 spaces will be created, three of which are larger, more accessible parking spaces. Dropped kerbing and the reconfigured parking layout will allow for greater accessibility for those people whose mobility may be in some way impaired.”
The recommendation to approve the planning application was proposed by chair of the Planning committee, Councillor Mark Robinson (DUP, Clogher Valley DEA) and seconded by Councillor Deirdre Varsani (Sinn Féin, Dungannon DEA) at a recent Planning committee meeting.