
Mid Ulster planners say small housing development 'should improve visual amenity' on key approach to Stewartstown
Planning approval has been granted for the erection of five detached dwellings and garages to the rear of 54 North Street, Stewartstown.
The planning application was mentioned at the latest Planning committee meeting of Mid Ulster District Council.
The planning application was lodged by CMI Planners Ltd, Toomebridge, on behalf of Michael Coyle, 54 North Street, Stewartstown.
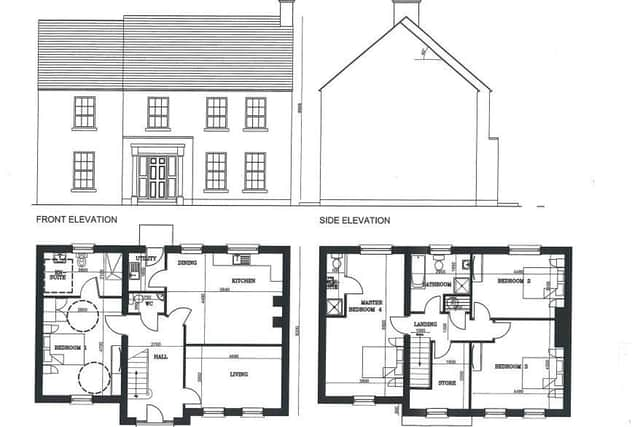
A Planning officer stated in their report: “This is a full planning application for a proposed housing development comprising five detached two-storey dwellings and single-storey garages with ancillary works, including estate road, private and public open space, in-curtilage parking and hard and soft landscaping to external and internal boundaries.

“It is to be located on lands to the rear of 54 North Street, Stewartstown, a detached 1 ½ -storey roadside dormer dwelling.
“No. 54 will be retained under this proposal, however it is bound to the rear and north by a number of farm sheds which will require removal to enable this development.
“It is my opinion that the proposal respects the surrounding context and is appropriate in terms of layout, scale, proportions, massing and appearance of buildings, structured and landscaped areas and hard-surfaced areas.
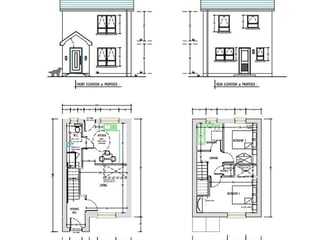
“The plot sizes are generous and comply with policy, the house types are varied and finishes acceptable, lending to the character and integration of the scheme.
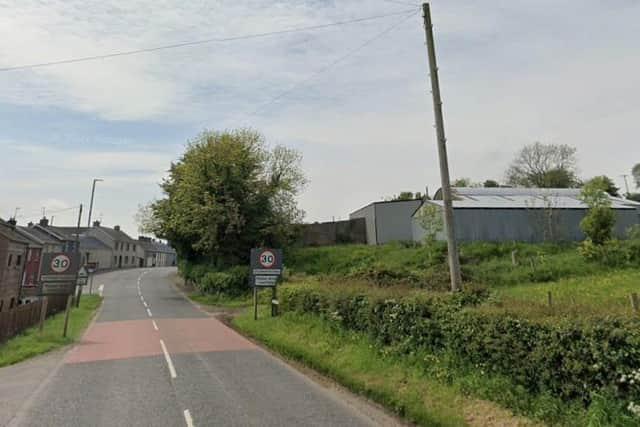
“The site [is] a working farmyard. With the removal of these [farm] buildings and some existing scrub along the frontage of the site, and substantial planting of trees, biodiversity on the site should be enhanced, and dwellings viewed from the roadside instead of farm sheds.
“[This] should improve the visual amenity on this important approach into Stewartstown.
“Adequate provision is made for public and private open space and landscaped areas.
“Planting has been provided along site boundaries and between properties, which will help soften the visual impact of the development, to assist its integration into the surrounding area, but also to help screen the rear of the properties, protecting private amenity.

“I am content that adequate and appropriate in-curtilage parking per unit has been provided to the proposed properties, and in-curtilage parking has been retained for the adjacent property, 54 North Street. DfI Roads have been consulted and have no objections to the scheme.
“Gullies are proposed at the access to the development, to prevent surface water from the development running onto the Coagh Road.
“It will be the applicant/developer’s responsibility to carry out their own assessment of flood risk and construct in the appropriate manner that minimises flood risk to the proposed development and elsewhere.
“I consider reasonable DfI Rivers’ recommendation to condition the [provision of] gullies at the access to the development, prior to the occupation of any of the properties, to prohibit any surface water running from the development onto Coagh Road.”
The recommendation to approve the planning application was proposed by Councillor Dan Kerr (Independent, Torrent DEA) and seconded by Councillor Kevin McElvogue (Independent, Clogher Valley DEA).