
Portadown: planners give green light for 24 new social housing units


Planning permission has been granted for the erection of 24 apartments in Portadown, despite many objections from nearby residents concerned about a loss of privacy, increased traffic and the environmental impact of the housing scheme.
The planning application for the social housing scheme – which is proposed to be set within six two-storey units, next to Roslyn Avenue – was lodged by McAdam Stewart Architects, Banbridge Enterprise Centre, on behalf of Ambleside Property Services Ltd in Portadown.
The site in question is also close to No 19 and 20 Eden Avenue, and 13 Carrickblacker Avenue.
A total of 19 letters of objection were received by Armagh City, Banbridge and Craigavon Borough Council planning officers in relation to the housing scheme application.
The officers wrote in their report: “The application site is located to the south of Eden Avenue, Portadown, and covers an area of approximately 0.5 hectares.
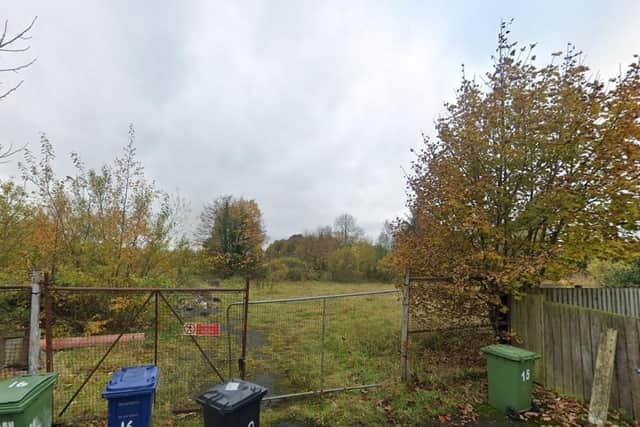
“The site comprises an area of disused land accessed directly off Eden Avenue, adjacent to the northern boundary. Ground cover comprises predominantly compacted gravel, and remnants of concrete foundations of a former building within the eastern portion of the site.
“Officers are of the opinion that the site would be considered a brownfield site, and as such, consider that the protection of existing open space [at this location] is not applicable.
“Having regard to the density of the proposed development, when read against the densities of development in the immediate and wider area, officers are of the opinion that the proposed development will not be out of character when set in/against the general pattern of the existing immediate and wider development.”
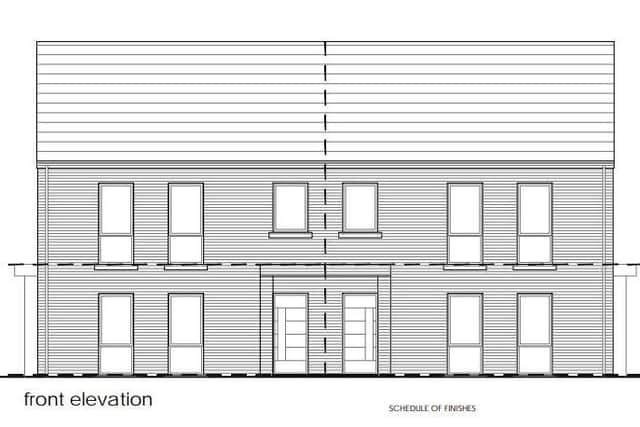
The planning officers’ report continued: “In respect of layout, scale, proportions, massing and appearance of buildings, structures, the apartment units have been designed to look like two-storey, semi-detached dwellings.
“The proposed development is being progressed as a new social housing scheme by Choice Housing Association in conjunction with the developer, and is required to meet a much-needed social housing scheme for this area. The scheme has been designed to accommodate persons with limited mobility.
“The proposed development will consist of apartments which will sit alongside existing and established family housing, to help achieve a more balanced community.
“The TRICS database has forecast that over the day there will be 34 cars arriving at the site and 35 departing. This equates to one additional car entering the site every 15 minutes, and similarly one additional vehicle exiting the site every 15 minutes during the peak-hour periods. This volume of traffic forecast will have little impact on the operation of the Eden Avenue / Carrickblacker Road junction.”
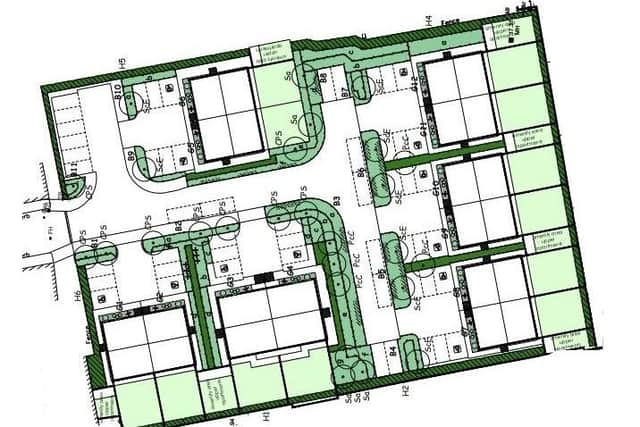
The report added: “The proposed development has been designed to ensure each apartment unit has six spaces allocated to the front of the apartment block, as per the standards, making them easily accessible for each apartment unit.
“Officers can confirm the car parking spaces and visitor parking spaces are evenly distributed throughout the development and Department for Infrastructure Roads raised no objections to the proposed parking arrangements.”