
Richhill church hall extension approved by Armagh City, Banbridge and Craigavon planners
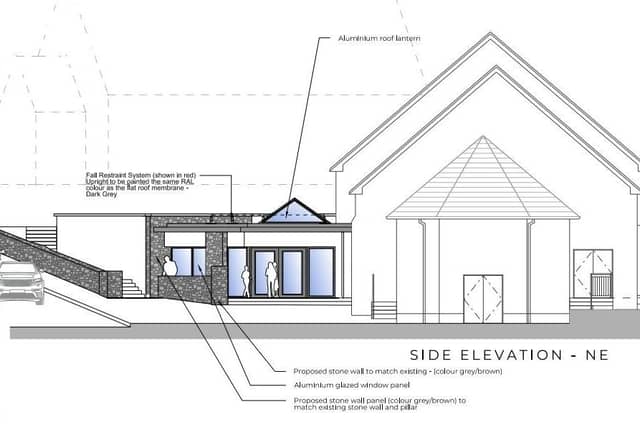

Planning permission has been granted for a major revamp of Richhill Methodist Church hall.
Plans for the Tandragee Street premises include a ground-floor single-storey extension and internal alterations; the provision of a fall restraint system to the roof of the extension; the erection of a retaining wall adjacent to the side elevation; the erection of a boundary wall adjacent to the proposed entrance doors; first-floor internal and external alterations, including the provision of an external door in the side elevation, and associated walkway/bridge, handrails and steps to the adjacent ground level; amendments to the existing external steps; and other associated site works.
ABC planning officers detailed the plans in their report: “Full planning permission is sought for a single-storey extension to the church hall, and incorporates an entrance lobby, kitchen area and store room.
“The existing ground floor possesses a lobby, church hall area, kitchen, crèche, two store rooms, a disabled access WC, and two female WCs.
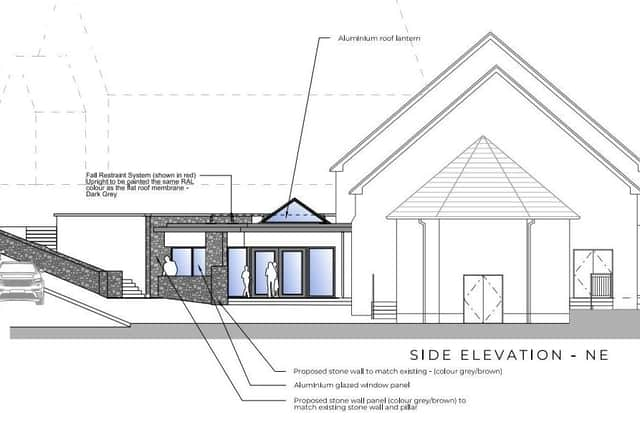
“The same area of floorspace within the proposed ground floor would possess a lobby, church hall area, store, cleaning store, disabled access WC, male and female WCs, and a lift to the first-floor.”
“The existing first floor possesses lobby areas, two crèche rooms, and a multi-purpose room. The proposed first floor possesses lobby areas, two multi-purpose rooms, a crèche and the aforementioned lift.
“Officers are of the opinion that the proposed extension makes the best possible use of the existing site.
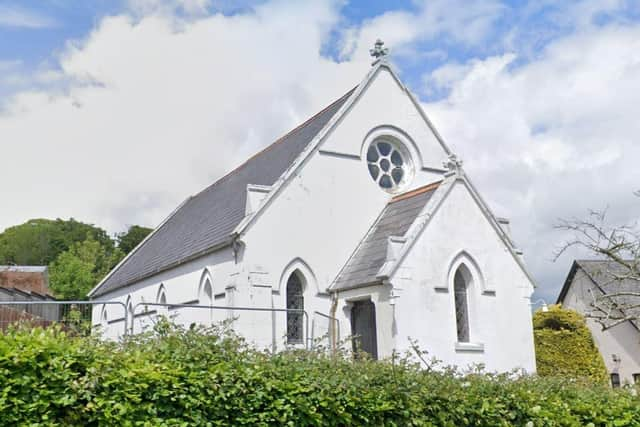
“The subject proposal possesses a modest scale, being wholly subordinate to the existing church hall and adjacent main church building, and the materials proposed respect the finishes of the church hall and the church’s boundary stone walling.”