
Banbridge HMO planning application is given green light
A deferred planning application for the change of use of a residential dwelling into a house in multiple occupancy (HMO) in Banbridge has been approved.
The planning application – in relation to 23 Brooke Terrace – was lodged by Peter Irvine, Ballygowan Road, Banbridge, and the applicant was seeking permission to alter the property, both internally and externally, to form a five-person, five-bedroom HMO.
HMOs have become a sensitive topic in the borough, given their perceived impact on settled residential areas, and many letters of objections were received by ABC Planning officers, including one from Diane Dodds MLA.
A majority of committee members at the latest ABC Planning & Regulatory Services committee meeting declined to take part in the discussion on the planning application, either because they did not attend a recent site meeting to view the property for themselves, or because they knew some of the objectors, leaving only four committee members – none of whom represent Banbridge DEA – to air their thoughts and take part in a recorded vote.
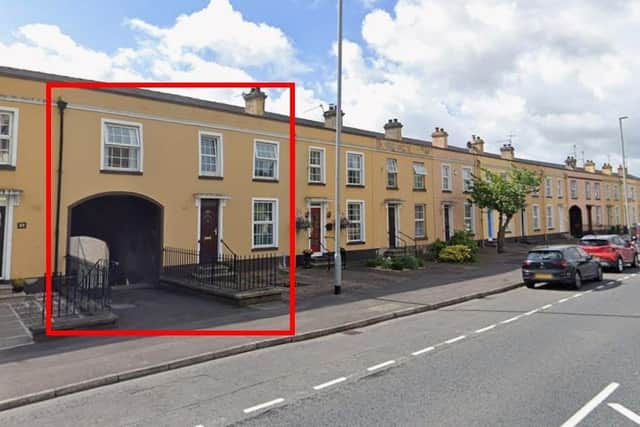

Principal Planning Officer, Roisin Hamill told committee members: “Members will recall this application was previously presented to committee with a recommendation to approve in May, and at that meeting it was agreed that the application be deferred pending a site visit by members.
“The site visit was held on August 12, with four members in attendance.
“Officers are presenting this application back to committee with an unchanged recommendation to approve.
“There is very little change. There is no real change to the front street elevation, and, to the rear, there will be patio doors where the garage door used to be.
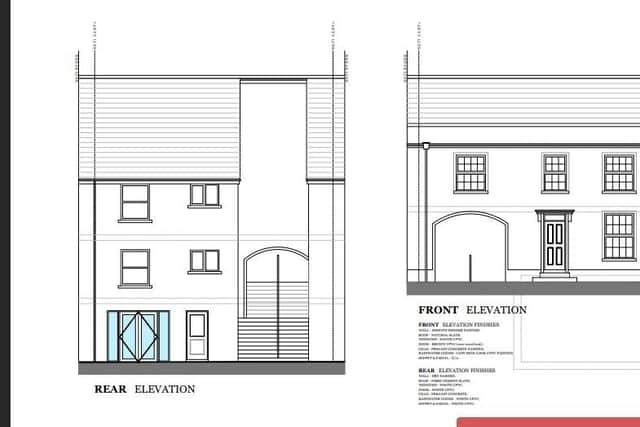
“There is to be a bedroom on the basement level and a bedroom on the ground-floor level, and the upper-floor level is to be reconfigured to three bedrooms.”
Councillor Kyle Moutray (DUP) commented: “From the site visit that took place, I had certainly remarked that it appeared to be an established residential area characterised by tight, uniform terraced housing, and that was very plain to see. The houses were similar in nature.
“Can officers explain whether any specific assessment can be made on the impact of changing a four-bedroom house to a five-bedroom HMO? What impact will that have on the established character? Is there any specific assessment made in coming to that conclusion?
“I ask that question because my fear is that it may only become clearer over time, when there is a lived experience of people who have lived next to it and beside a home with a very different occupation or use.”
The Principal Planning Officer replied: “In terms of assessing the impact, we have to look at whether there is going to be any demonstrable harm caused to interests of acknowledged importance, and that’s the policy test within the SPPS (Strategic Planning Policy Statement).
“In assessing that impact, we look at the character of the area, residential amenity, and car parking. We’ve looked at all of that.
“In terms of car parking, a report was submitted to show that there is ample parking available at peak times to serve the proposed development.
“In terms of residential amenity, we consulted Environmental Health and no concerns were raised regarding any impact on residential amenity.
“In terms of the character of the area, we have looked at this. This is a four-bedroom property that could accommodate four adults at this point in time, and it is becoming a five-bedroom, five-person HMO.
“The character of an area is quite a subjective test, but there are no real physical changes to the property.
“It [remains] a residential property in a predominantly residential area, albeit a marginally higher-density residential property. In our view, that does not impact on the character of the area, and that is how we have assessed the application.”
Cllr Moutray, however, felt that HMOs have specificities which set them apart from regular residential dwellings.
He told the senior Planning officer: “I understand that we classify HMOs as residential properties and residential dwellings. To me, that classification seems a little broad.
“An HMO is different to a single-family dwelling, in my view, because it is inherently different. It represents an intensification of use. There are more people coming and going from the property.
“There are five separate people in this specific application, and those people could continually be changing.
“So, in my view, it is a step away from the established character of the area that we are talking about here. If you could add anything to that.”
The Principal Planning Officer explained: “Just by way of clarity, an HMO does not fall within any particular use class. It is a sui generis use. It does not fall within a particular use class. However, it does provide accommodation.
“The PAC (Planning Appeals Commission) have commented on this before. They identify HMOs as a residential use, albeit a higher-density residential use.
“That’s why we are saying this is a residential use in a residential area. It is one additional bedroom, so potentially one additional person.
“In terms of assessing the impact, we are saying it is not hugely more in terms of density, but it is a slightly higher-density use.”
Councillor Paul Duffy (SF) remarked that a number of neighbouring properties had already been altered to accommodate additional rooms.
“Visiting the site gave a clear picture. There were a lot of houses that had their garages already converted into downstairs rooms one way or another,” he said.
“I noticed there were a lot of objections, and the concerns have all been answered. I don’t believe it is going to have that much of an impact on the area. So, I propose the recommendation to approve the HMO.”
The recommendation was seconded by Councillor Fergal Donnelly (SF).
Cllr Moutray, however, was still uncomfortable with the HMO conversion plans, commenting: “I can understand in broad terms that an HMO is classified as a residential dwelling, but the intensification argument is weighing heavily on me.
“From seeing it and from seeing the established character of the area, I think we also have to consider intensity of occupation.
“I don’t know if that is compatible with the established character [of] Brooke Terrace, from what I saw during the site visit. On that basis, I would ask for a recorded vote to be taken.”
Voting in favour of the HMO conversion plans were Councillors John Óg O’Kane, (SF), Councillor Fergal Donnelly and Councillor Paul Duffy.
Voting to refuse the planning application was Councillor Kyle Moutray.
The property at 23 Brooke Terrace will now become the second HMO to be approved in Banbridge.