
Co Down: Fireplace retail unit to be reconfigured at former pub site
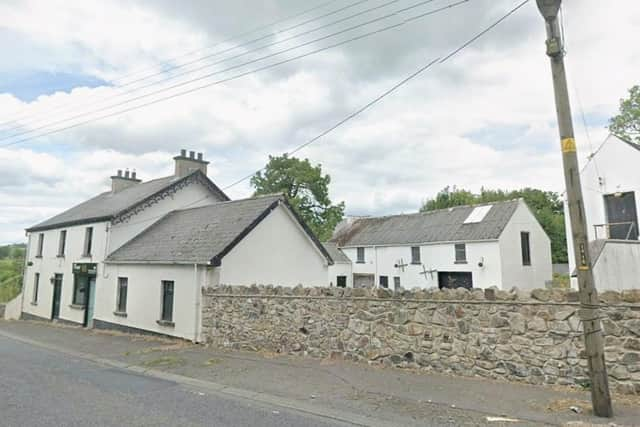
Planning approval has been granted for the reconfiguration of a former pub at 236 Banbridge Road, Lawrencetown, to accommodate the sale of fireplaces, stoves and associated accessories.
The planning application was lodged by Flames & Fireplaces Ltd, who are based at Banbridge Business Centre and operate a reclaim yard at 236 Banbridge Road.
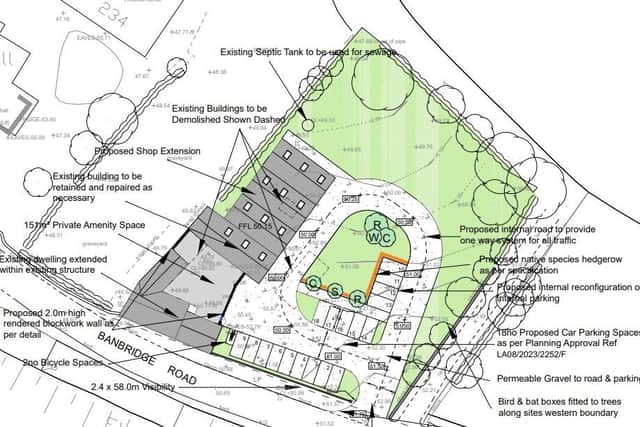
The plans also include the demolition of retail buildings and the provision of ancillary storage, car parking, landscaping and all associated site works.
ABC Planning officers noted in their report: “The existing dwelling will extend into floorspace currently occupied by the fireplace sales business at ground-floor level. A private amenity area will be provided to the rear.

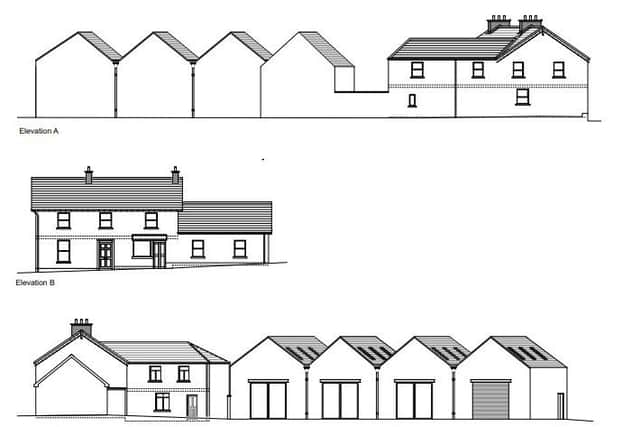
“Three existing buildings shall be demolished. Two were considered as being lawful for retailing. An existing building considered lawful for retailing to the rear of the dwelling will be retained and used for retailing. This building will be extended to provide for additional retail space and storage.
“The extension will replicate the design of the structure being retained for retailing, with an additional three gabled roofs and large glazed areas or shutter door on the south-east elevation.
“An internal road will be provided with a one-way system for traffic. Reconfiguration of the 18 internal parking spaces [have been previously] approved.
“Officers are satisfied, having regard to the planning history of the site, that its use for retail purposes is already established, with retail use for fireplace sales commencing in early 2025.
“The proposal does not involve any additional retail floorspace, but rather the reconfiguring of existing lawful retail floorspace.
“The buildings to be converted were historically used as a public house (more recently for fireplace sales), [along with] an outbuilding associated with the public house and the adjoining existing dwelling. LPS maps indicate that the building to be converted was built pre-1919.
“The proposal involves the demolition of a number of buildings and the conversion and extension to another. On balance officers consider that the proposed extension is sympathetic to the scale, massing and architectural style and finishes of the existing building.
“No additional retail floorspace is proposed, and on this basis the proposal is considered to be of a nature and scale appropriate to this countryside location.
“DfI Roads advise that they are content with this proposal. The proposed parking complies with the published parking standards (non-food retail) and the dwelling.
“Furthermore, the proposed car park layout allows for a one-way system which is an improvement on the previous approval. The new vehicular access has already been constructed which offers an improved standard of visibility than previously existed for the former public house.”
François Vincent, Local Democracy Reporter