
New house types approved for Banbridge development
Planning permission has been granted for the erection of a housing development on a piece of land in Banbridge adjacent to St. Patrick’s College and Franklins, with some of the development to be built at the back of the linen manufacturing operation.
The planning application to develop one of the few remaining undeveloped plots of land on the Scarva Road, Banbridge, was lodged by TSA Planning Ltd, Belfast, on behalf of Lotus Homes (UK) Ltd, Newry Road, Banbridge.
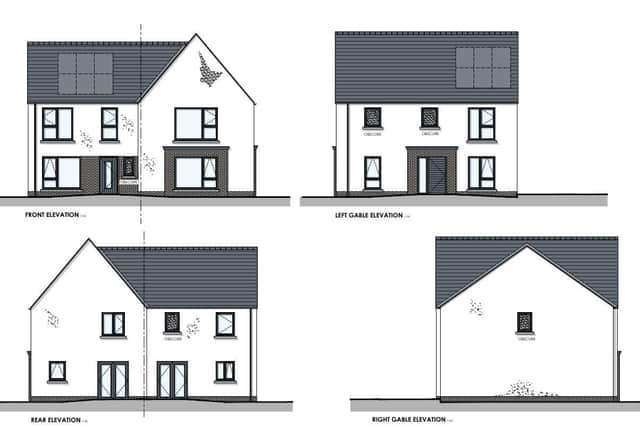

The housing development will include a total of 32 residential units, including 15 apartments, 16 semi-detached units and one detached dwelling.
Planning permission had previously been granted on February 27, 2026, for a similar development, however a new application had to be submitted, due to new house types being proposed.
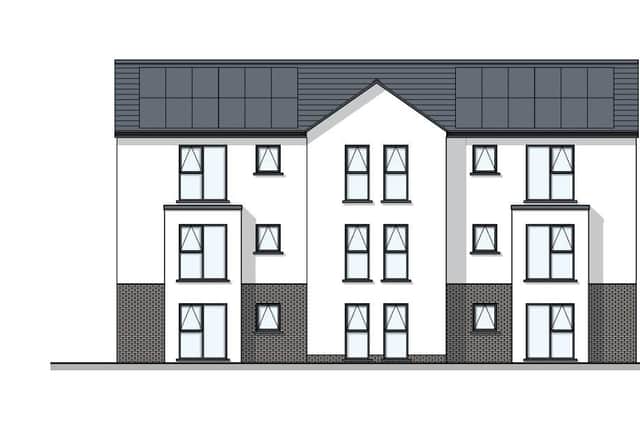
In addition, there is provision for solar panels, car parking, private amenity and communal open space with landscaping, and all associated site and access works.
ABC Planning officers noted in their report: “Having regard to the density of the proposed development, when read against densities of development in the immediate and wider area, officers note the density is somewhat higher than the immediate context.
“However, it is noted that the proposal includes the development of 15 apartments, which is a typically higher density of residential development.
“In respect of the dwellings in the lower half of the site, the approximate density is 29.5 dwellings per hectare, which is directly comparable to the Larchwood Court estate.
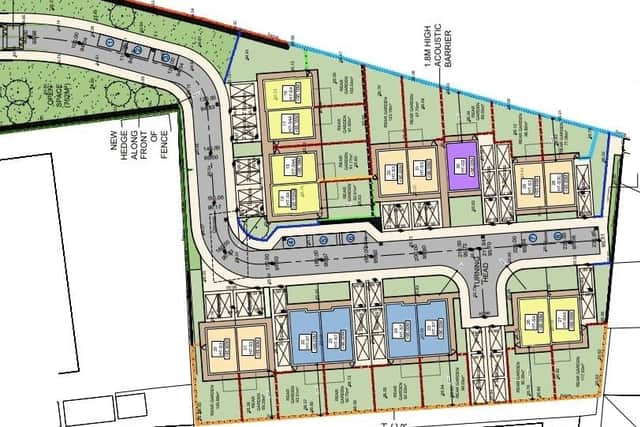
“In terms of layout, scale, proportions, massing and appearance of buildings, the proposed layout will provide a mix of detached and semi-detached two-storey dwellings, as well as the apartment complex to the front of the site.
“This development will read with the immediate adjoining developments of the adjacent high school to one side, and the factory to the other side.
“Considering these adjacent developments, large-scale urban buildings, the infilling of the current gap in the streetscape with a large apartment building will visually integrate.
“The rest of the development is set back from the Scarva Road and will, to some extent, read with the existing [Larchwood] residential development to the rear.
“The existing residential development to the rear is of similar design, scale and layout, and will complement the proposed development at the rear of the site.
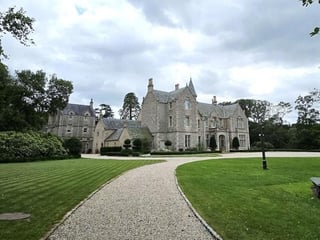
“A detailed planting scheme is proposed which includes the provision of landscaping and boundary planting to soften the visual impact of boundary treatment, servicing plant and private parking to the front of the dwellings.
“Overall, the proposal will introduce the planting of a range of native trees. There will also be extensive hedge planting, as well as the planting of various shrubs.
“The proposed planting is considered to visually aid the integration of the development.
“Virtually all dwellings have the [required] minimum 10 metres to the boundary with St. Patrick’s [College].
“Officers are satisfied that there is sufficient separation to the neighbouring property, and the nature of the use of the neighbouring property is such that there are no concerns there would be substantial adverse impact on amenity.
“Officers note the proposal will include a pedestrian link from the site to the existing Larchwood estate that will facilitate pedestrian access from Larchwood to the Scarva Road.
“Officers intend to include a condition to ensure the provision of the footpath.”