
Tandragee: planners give thumbs-up for major transformation at Laurelvale Cricket Club
Facilities at Laurelvale Cricket Club are about to be completely transformed, with the demolition of the existing clubhouse, changing rooms and equipment store, and the provision of extensive new facilities.
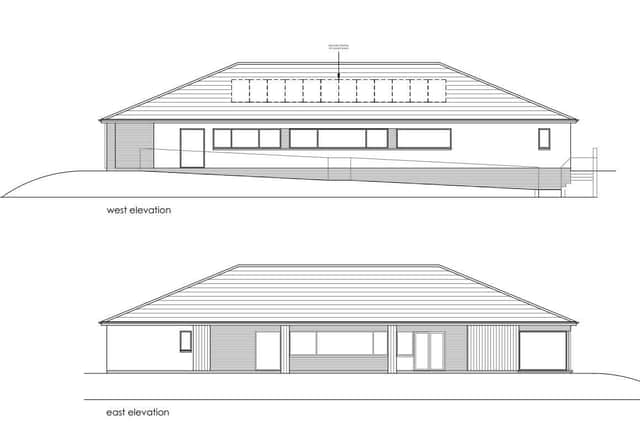
Building A will serve as a community facility with a café/bar area, function room, meeting rooms, disabled facilities and solar panels.
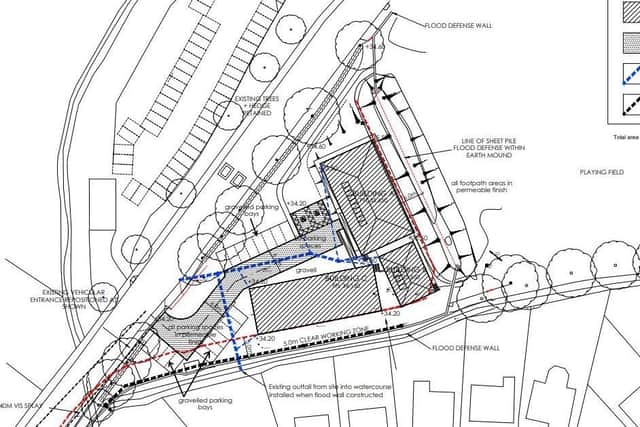
Building B will provide new changing rooms, while Building C will house an indoor multi-sport training and practice facility.
The approved planning application for the new facilities was lodged by McAdam Stewart Architects, Banbridge Enterprise Centre, on behalf of Laurelvale Cricket Club, 25 Mullavilly Road, Laurelvale, Tandragee.

ABC planning officers noted in their report: “The site’s existing access, and trees and hedgerow are proposed to be retained.
“Officers are of the opinion that the proposed development will not cause any additional unacceptable impacts upon the amenities of people living nearby.
“The proposed buildings are positioned further from neighbouring dwellings than the existing buildings.
“Although the proposed buildings possess higher ridge heights and a greater overall floorspace than the existing buildings, they possess a single-storey emphasis akin to the existing buildings, and the differences in ridge heights is not significant.
“Given the increased separation distance, although there is an increase in ridge heights, officers are of the opinion that the proposed development would not cause overshadowing/loss of light to the neighbouring buildings.
“In this regard, it is noted that the proposed development is located to the north of the neighbouring dwellings and, given the sun’s path, the proposed buildings would not cast shadows upon private amenity spaces.
“The existing community activities at the site include weekly zumba and aerobics classes, weekly pool practice and matches, a monthly committee meeting, intermittent quiz and bingo nights, music shows, community group meetings, birthday, wedding and anniversary parties, in addition to outdoor cricket practice and matches between April and September.
“[These activities] will not become more frequent.
“One of the proposed buildings relates to an indoor practice/training facility, which the existing site does not currently possess.
“It is noted that the site of the proposed development is currently occupied by a cricket club/sports facility with a bar. [There have been] no complaints in relation to noise from this location. I note no objection correspondence in relation to this application. Therefore, officers are of the opinion that there will be no unacceptable impact on the amenities of people living nearby by reason of the frequency or timing of the sporting activities proposed, including any noise or light pollution likely to be generated.
“Officers are of the opinion that the design of the proposed buildings is to a high standard.
“The scale of the proposed buildings, although larger than the site’s existing buildings, is not considered excessive.
“With regards to landscaping, the site’s existing mature vegetation, including the mature trees located along the roadside boundary, is proposed to be retained.
“The existing buildings within the application site possess a total floor area of approximately 525.5m²; as per the proposed floor plans, the proposed buildings possess a total floor area of 818m², which is an increase of 292.5m² (56%).

“The predominant reason for the increase in floorspace is due to the proposed indoor training and practice facility, which Laurelvale Cricket Club does not currently possess.
“Officers are of the opinion that the design and choice of materials are appropriate for this development.
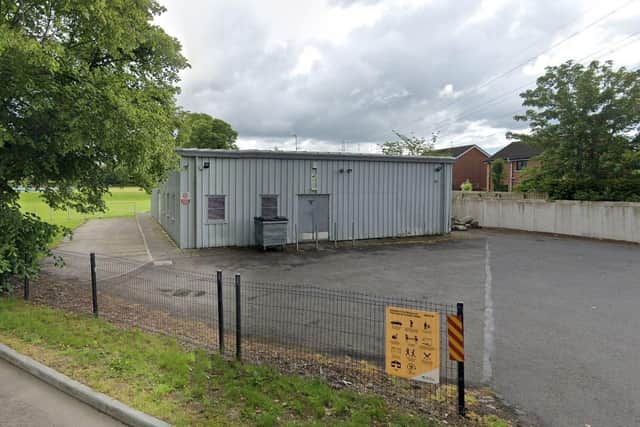
“There are existing buildings on the site which are finished in metal cladding that has become weathered over time. It is considered that the proposed buildings would improve the character and appearance of the subject site to surrounding public views.”