
Plans approved to enhance Gawley's Gate bungalow
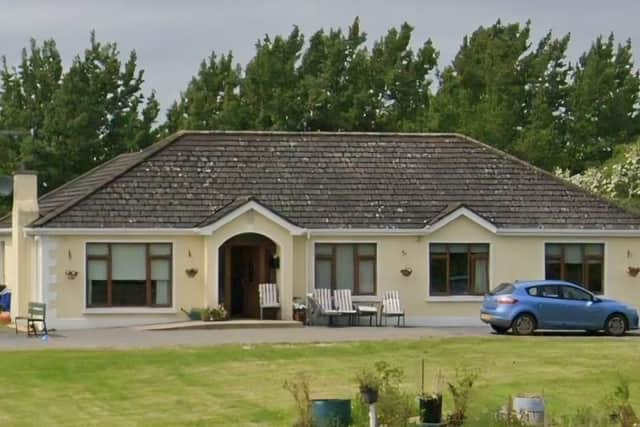
Major plans have been approved for a property at Gawley’s Gate, involving the erection of single-storey extensions to an existing bungalow.
The plans for 14 Moss Road also include a double garage, a link, a sunroom, and en-suite bathrooms with roof-mounted solar panels.
Armagh City, Banbridge & Craigavon (ABC) Planning officers noted in their report: “The site is situated within a rural area, approximately 0.2 miles east of the settlement of Derrymore and 0.3 miles east of the shores of Lough Neagh.
“The side extension on the eastern elevation will project approximately 3m, providing 29m2 of additional floorspace.

“The extension will accommodate two en-suite bathrooms and walk-in wardrobes.
“The rear extension will project approximately 5m, providing 54 m2 of additional floorspace, and will accommodate a sunroom with a pitched roof measuring around 5m above finished floor level. The rear elevation will feature a fully glazed wall.
“The western extension will form a link to a new double garage. This link section will accommodate a utility room and W.C, providing approximately 22m2 of floorspace, with a pitched roof height of 4.2m above finished floor level.
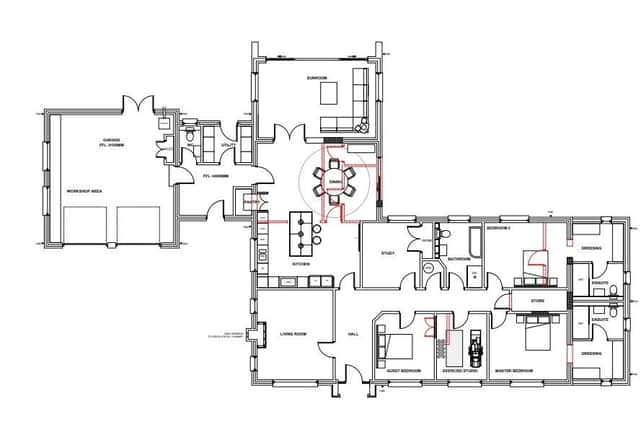
“The adjoining double garage will provide 57m2 of floor space and will feature a pitched roof, with a ridge height of 5m above finished floor level.
“The proposal also includes two garden sheds positioned in the north-west corner of the rear garden, both of which fall within permitted development rights.
“The proposed finishes will not detract from the appearance and character of the surrounding area. In terms of scale and massing, the proposal will be subordinate in size to the existing dwelling.”